Browse categories
Explore
Fiverr Pro
English
$
USD




Welcome to my gig!
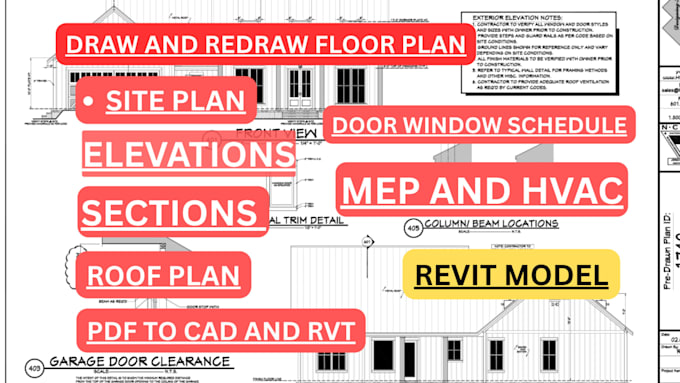
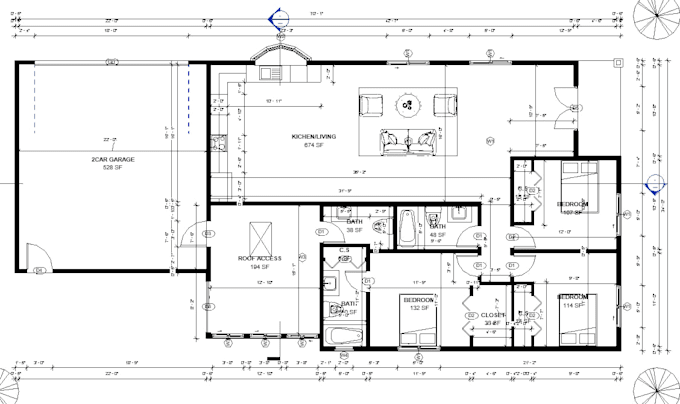
I'm a professional architect with over 4 years of experience specializing in 2D architectural floor plans and AutoCAD drafting. I can create detailed and accurate drawings from hand sketches, PDFs, blueprints, or images all scaled and ready in DWG format. I can also update and modify your existing plans as needed.
What I offer:
What I need from you:
Why choose me:
Lets bring your ideas to life contact me today to get started!
Fiverr does not screen freelancers in this category. Please verify qualifications and discuss requirements with the freelancer before ordering, including any preferences regarding the use of AI tools.
Architecture, Mep and Hvac
Languages
What kind of input do you need to start the project?
I can work with almost any input! This includes hand-drawn sketches, rough drafts, image files (JPEG, PNG), PDF documents, existing blueprints, or even detailed verbal/written instructions with dimensions.
What will be the final deliverable?
The standard deliverable is the final, ready-to-use AutoCAD DWG file (Source File) along with high-resolution image formats like PDF and JPEG for easy viewing and printing. We can discuss other formats if needed.
Can you convert a PDF or image into an editable CAD file?
Yes, absolutely. A core service of this gig is to accurately convert non-editable files (PDFs, images) or hand-drawn sketches into perfectly scaled, layered, and editable AutoCAD DWG files.
Do you guarantee the quality and accuracy of the drawings?
Yes, I guarantee 100% quality and technical accuracy based on my 10+ years of professional architectural experience. The drawings will be to scale and ready for professional use.
Can you draw plans for a commercial building, or only houses?
I handle all types of drafting projects, including residential houses, commercial buildings, apartment complexes, retail spaces, and specialized drafting work.
Is the price listed for a small plan only? How do I get a quote for my specific project?
The package prices are generally for standard-sized, basic plans. For accurate pricing and timelines, please contact me first with your files and project dimensions (total area/site area). I will send you a custom offer.
Can you create drawings suitable for a city permit application?
Yes, I can produce Construction Drawings and blueprints that adhere to standard drafting conventions, which are generally suitable for permit submission (though final approval depends on your local municipality).