Browse categories
English
$
USD
Connect to your AI



_compressed (1)_v0zqeu.jpg)
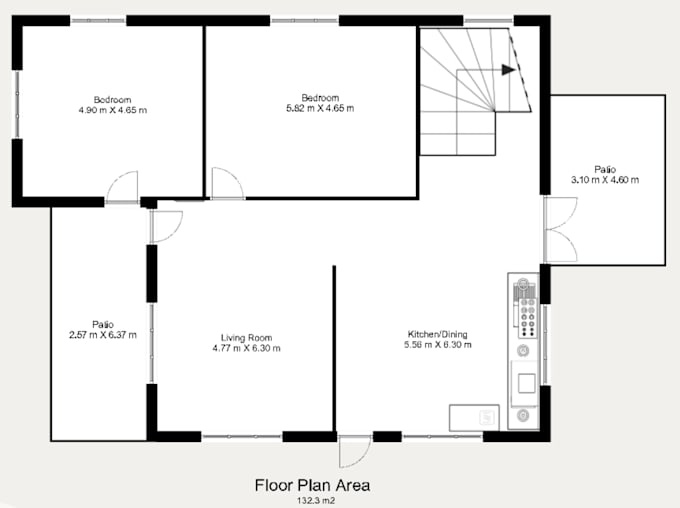
Clean & Professional 2D Floor Plans
Need a clear and accurate floor plan for your property? I create professional 2D black & white floor plans for real estate, residential, and commercial projects.
What youll get:
Process:
Send your sketch, CAD, measurements, or Matterport file I create the plan revisions final delivery.
Why choose me?
As an architect, I focus on accuracy, clarity, and professional presentation.
Message me before ordering to discuss your project.
Fiverr does not screen freelancers in this category. Please verify qualifications and discuss requirements with the freelancer before ordering, including any preferences regarding the use of AI tools.
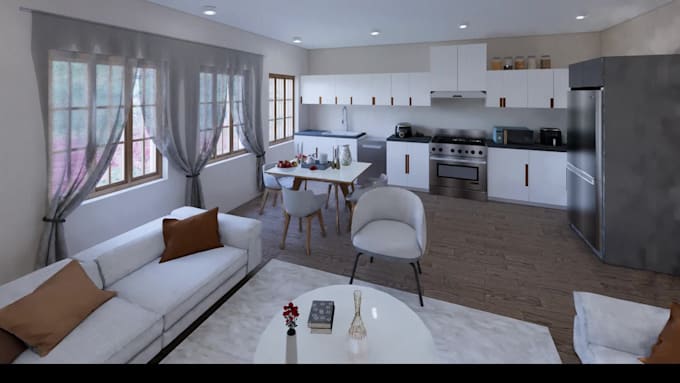
Architect Design 2D 3D Floor Plans and Interior Exterior Rendering
Languages
What do you need from me to start?
Site dimensions, requirements, existing drawings, reference images, or any relevant documents.
Do you provide 3D views?
Yes, 3D modeling and realistic exterior/interior views can be included depending on the package.
Can I request revisions?
Yes. The number of revisions depends on the package you select.