Browse categories
Explore
Fiverr Pro
English
$
USD


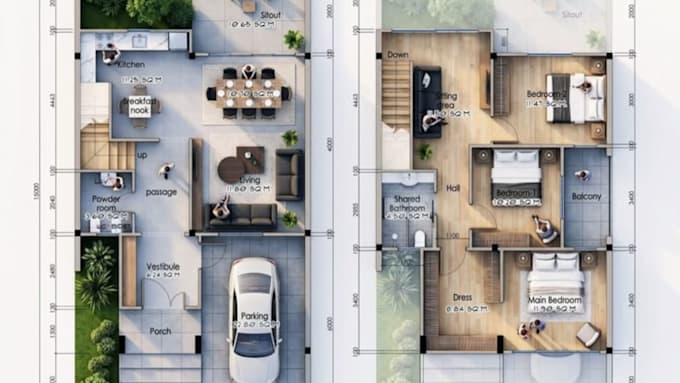
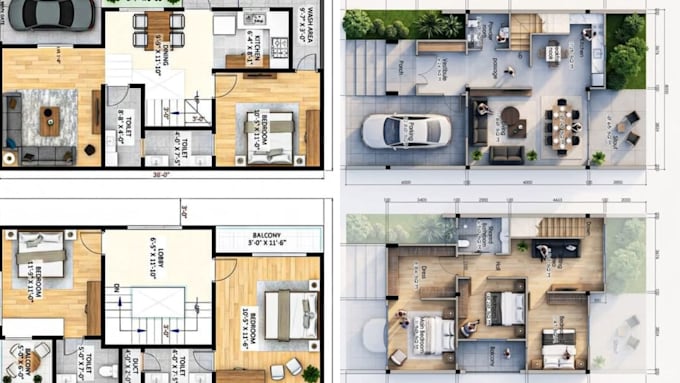
Hello, need a professional architectural drawings for permits, construction, remodeling, or new building projects.
I am a skilled Architectural Designer and Revit Drafting Expert with 6 years of experience specializing in creating accurate, permit-ready drawings that meet local building requirements. architectural drawing, permit drawing, floor plan, revit drafting, site plan, autocad drafting, house floor plan autocad floor plan.
Why Choose Me:
Order now and get professional architectural permit drawings delivered quickly and accurately!
Fiverr does not screen freelancers in this category. Please verify qualifications and discuss requirements with the freelancer before ordering, including any preferences regarding the use of AI tools.
Languages