Browse categories
Explore
Fiverr Pro
English
$
USD


Hello Sir/Ma
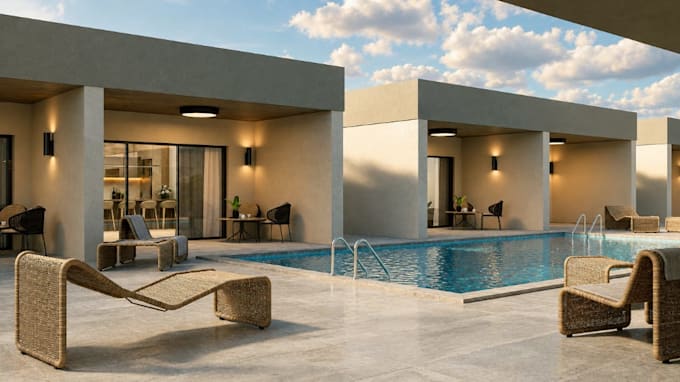
Do you have a housing layout or architectural plan and want to see how your modern row villas will look before construction? I am here to turn your ideas, 2D drawings, and design concepts into high-quality 3D models and realistic aerial renders.
I specialize in 3D rooftop housing layouts, modern row villas, residential developments, and aerial view rendering. I will tailor the design and rendering to your project scope, drawings, and reference images to achieve the best results for your needs.
Kindly contact me before placing order and lets transform your housing layout into a stunning 3D aerial visualization that helps others understand and appreciate your project before construction begins.
Fiverr does not screen freelancers in this category. Please verify qualifications and discuss requirements with the freelancer before ordering, including any preferences regarding the use of AI tools.
Architecture Design Expert
Languages