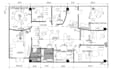
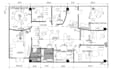
I will do 2d floor plan, permit ready, 3d floor plan, autocad, city permit

N
nipanz
N
nipanz
Niran

About this gig

Need a professional 2D floor plan, 3D floor plan, AutoCAD drawing, or permit-ready plan for your residential or commercial project? I can turn your sketch, PDF, image, or ideas into accurate architectural drawings ready for your project requirements.


I specialize in 2D floor plan design, 3D floor plan design, AutoCAD drafting, CAD drafting, architectural CAD, house plans, building plans, and city permit drawings.


Services include:

  • 2D & 3D Floor Plans
  • AutoCAD Floor Plan & CAD Drawing
  • Residential & Commercial Floor Plans
  • Permit Ready Drawings & Permit Plans
  • City Permit & Building Permit Drawings
  • Permit Drawing Set & Full Permit Set
  • Architectural & Construction Documents
  • Existing, Proposed & As-Built Floor Plans
  • Dimensioned & Furniture Floor Plans
  • Site & Plot Plans
  • PDF, Sketch & Image to AutoCAD
  • DWG & CAD Conversion
  • Code-Compliant Planning & Approval Drawings


I focus on clean layouts, accurate dimensions, professional drafting, and reliable communication.


Please contact me before ordering so I can review your project and recommend the right package.

Delivery style preference

Please inform the freelancer of any preferences or concerns regarding the use of AI tools in the completion and/or delivery of your order.

Get to know Niran

Niran

Expert

  • FromUnited States
  • Member sinceAug 2026
  • Avg. response time1 hour
  • Languages

    English
I’m a full-time AutoCAD expert specializing in residential floor plans, with over 5 years of experience. If you have a project related to my skills, I’d be happy to help. Thank you!