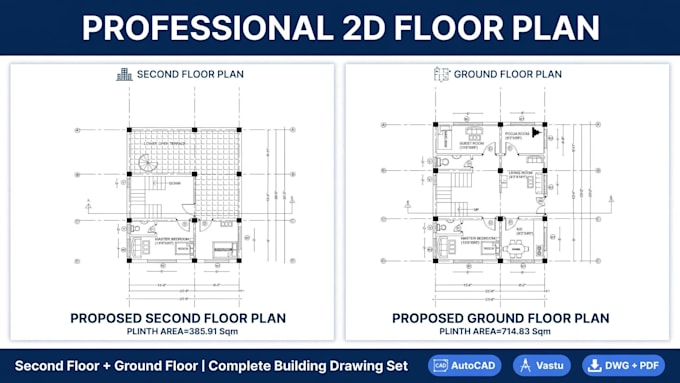
Auto Cad Designer 2D Floor Plans, Section, and Elevation
Nepal
English, Hindi, Nepali
About me
Hi, I am Nisa, a Civil Sub Engineer from Nepal.
I have been using Auto Cad since 2024 for building drawings and layouts.
I can help you with:
- 2D Floor Plans / House Plans
- Elevation & Section Drawings
- Municipal Drawings / Building Permits ( Nepal Standard )
- DWG to PDF / JPG conversion
- Redrawing old plans in Auto Cad
I deliver neat, accurate, and print - ready files on time. I am a new on Fiverr and I will work hard with unlimited revisions until you are satisfied.
Please message me before ordering - let's discuss your project!... Read more