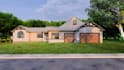
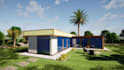
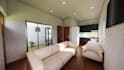
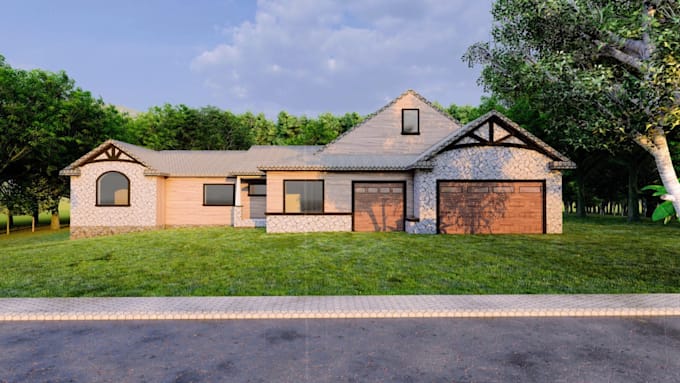
I will convert your 2d floor plans into detailed sketchup 3d model and realistic render

N
nisar04
N
nisar04
Nisar

Level 2

5.0
5.0

About this gig

Have a floor plan and want to visualize the final result?

You're in the right place.


Whether you have a PDF, DWG, image, or even a hand sketch, I'll convert it into a clean, detailed 3D model and, if required, create high-quality exterior or interior renders for presentations, client approvals, or marketing.


I focus on residential and commercial projects and pay close attention to proportions, architectural details, and the overall presentation. If your project requires changes along the way, I'm happy to discuss them before starting.


What I can provide:

  • SketchUp 3D modeling from 2D drawings
  • Exterior and interior 3D modeling
  • High-quality realistic renders
  • Walkthrough animations (optional)
  • Furniture, materials, and landscaping


What you'll need to provide:

  • Floor plans (PDF, DWG, JPG, or PNG)
  • Elevations or sections (if available)
  • Material preferences or reference images (optional)
  • Any specific requirements for the project


As every project has its own set of requirements, It's highly recommended NOT to PLACE ORDER without discussing the requirements first. Thank you

Service verification and delivery style preference

Fiverr does not screen freelancers in this category. Please verify qualifications and discuss requirements with the freelancer before ordering, including any preferences regarding the use of AI tools.

Get to know Nisar

Nisar

Architectural Engineer

5.0(20)

Level 2

  • FromPakistan
  • Member sinceMay 2022
  • Avg. response time2 hours
  • Last delivery2 months
  • Languages

    English
Hello, I’m Nisar Razzaq, a Registered Architectural Engineer with 3+ years of experience providing architectural services on Fiverr & other freelance platforms. I specialize in transforming concepts into accurate construction drawings and high-quality 3D visualizations ready for presentation, approvals, or construction. Services: • Space Planning • Floor Plans, Elevations & Sections • House Structural Framing Drawings • Foundation Layouts • Electrical & Plumbing Drawings • 3D Architectural Modeling • Photorealistic Rendering Tools: AutoCAD, Revit, SketchUp, Enscape, Lumion, D5, and others.

Other Architecture & Interior Design Services I Offer

Reviews

1 reviews for this Gig
5.0

(1)
(0)
(0)
(0)
(0)
Rating Breakdown
  • Seller communication level
    5
  • Quality of delivery
    5
  • Value of delivery
    5
Sort By
Most relevant
  • A

    aleahconwayy

    AU

    Australia

    5

    Nisar has helped me on various projects over the year and has been exceptional with projects he puts together for me, either from my own ideas or conceptual ideas he brings to life. Will definitely continue to use him!

    $200-$400

    Price

    13 days

    Duration

    Worksample image
    Helpful?
    Yes
    No
Reviews

1 reviews for this Gig
5.0

(1)
(0)
(0)
(0)
(0)
Rating Breakdown
  • Seller communication level
    5
  • Quality of delivery
    5
  • Value of delivery
    5
Sort By
Most relevant
  • A

    aleahconwayy

    AU

    Australia

    5

    Nisar has helped me on various projects over the year and has been exceptional with projects he puts together for me, either from my own ideas or conceptual ideas he brings to life. Will definitely continue to use him!

    $200-$400

    Price

    13 days

    Duration

    Worksample image
    Helpful?
    Yes
    No