Browse categories
Explore
Fiverr Pro
English
$
USD

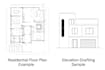


Hi there! Im Nitesh Kumar, a creative designer and CAD professional specializing in 2D drawings, floor plans, and drafting services for residential, commercial, and interior projects.
Ill provide precise and clean AutoCAD drawings that bring your concepts to life whether you need a room layout, architectural plan, section, or elevation. My goal is to deliver drawings that are accurate, easy to read, and ready for presentation or construction use.
What I offer:
Why choose me:
Lets turn your ideas into detailed, professional drawings ready to build or present.
Fiverr does not screen freelancers in this category. Please verify qualifications and discuss requirements with the freelancer before ordering, including any preferences regarding the use of AI tools.
Architectural Drafting Expert, AutoCAD, Revit, SketchUp, PDF to DWG
Languages
What files do I need to provide before starting the project?
You can share any of the following: a hand-drawn sketch, existing floor plan, image, or PDF file. Please include dimensions, notes, or references for better accuracy.
Which software do you use for drawings?
AutoCAD
Will I get the editable CAD file?
Yes, you will receive the DWG source file along with the PDF output, depending on the selected package. Editable files are always clean, organized, and ready for future updates.
Can you convert my sketch or PDF into a CAD file?
Absolutely! I can convert any hand sketch or PDF drawing into a precise AutoCAD file, maintaining scale and clarity.
What if I need revisions or modifications?
No worries — I include free revisions (as per package) to ensure you’re 100% satisfied. I’ll work with you until your plan looks exactly right as per selected package.