Browse categories
Explore
Fiverr Pro
English
$
USD


Hello and warm greetings!
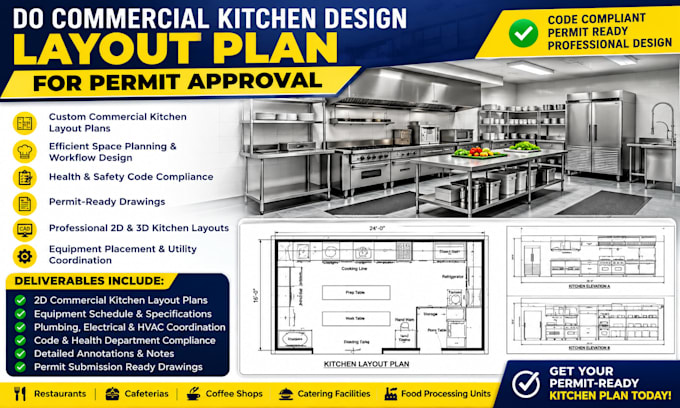
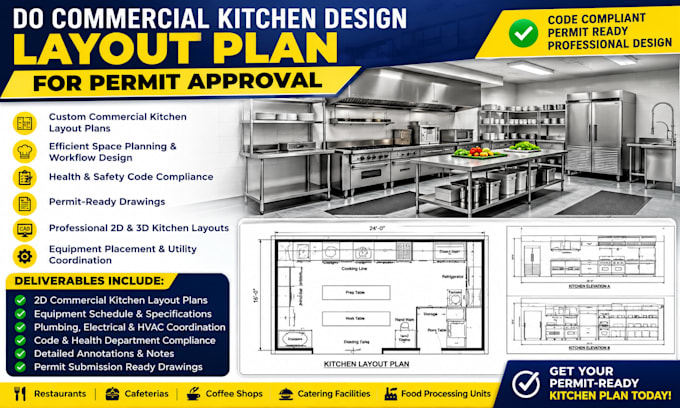
Are you planning a restaurant, café, food service facility, commercial kitchen, or kitchen renovation and need a professional kitchen layout plan for permit approval?
You are in the right place!
I specialize in creating commercial kitchen design layouts, floor plans, equipment layouts, and permit-ready kitchen drawings tailored to your project requirements. My focus is on creating practical, organized, and easy-to-understand plans that help coordinate kitchen operations, equipment placement, circulation, and essential building requirements.
My Services Include:
Send me your floor plan, dimensions, equipment list, project location, and permit requirements, and let's discuss your project. Place your order today and let's create a professional commercial kitchen layout that works for your project and supports the permit process!
Fiverr does not screen freelancers in this category. Please verify qualifications and discuss requirements with the freelancer before ordering, including any preferences regarding the use of AI tools.
Solar PV Design Specialist
Languages