Browse categories
Explore
Fiverr Pro
English
$
USD
Professional Landscape Architect 3D Landscape Design Site Planning
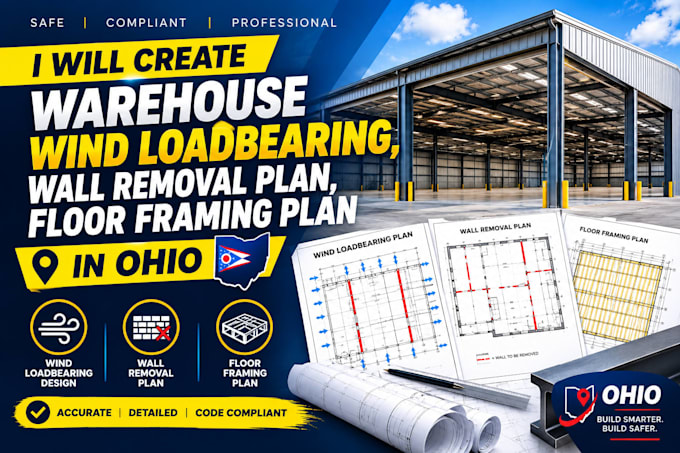
Are you looking for warehouse structural drawings, wind load analysis, load-bearing wall removal plans, or floor framing plans in Ohio?
I'm here to help you organize your project requirements into clear, detailed structural drawings.
I provide warehouse framing plans, floor framing layouts, wind load documentation, load-bearing wall modification drawings, beam and column details, and structural CAD drafting tailored to your project needs.
I understand that unclear dimensions, missing framing details, and poorly coordinated drawings can cause confusion for contractors, builders, and property owners. My goal is to help address these challenges through organized drafting, clear annotations, accurate dimensions, and professional communication.
Why Choose Me?
Detailed structural drafting
Clear and organized plans
Attention to project requirements
Timely communication and delivery
Revisions according to your package.
Ready to move your Ohio project forward?
Message me today with your project details, and let's discuss the right drawing solution for your needs!

Project scale:
Building
Building type:
Residential
•
Commercial
•
Office & workspace
Material speciality:
Concrete
•
Steel
Please inform the freelancer of any preferences or concerns regarding the use of AI tools in the completion and/or delivery of your order.
1. What structural drawing services do you offer in Ohio?
I provide warehouse structural drawings, steel framing plans, floor framing plans, wind load documentation, beam and column details, and load-bearing wall modification drawings.
2. Can you prepare warehouse structural framing plans?
Yes, I can prepare warehouse framing layouts and structural drafting documents based on your project dimensions, sketches, and requirements.
3. What information do you need to start?
Please provide your project location in Ohio, dimensions, existing drawings, building plans, sketches, and specific project requirements.
4. Can you help with load-bearing wall removal plans?
Yes, I can assist with drafting wall modification plans based on the available project information. Structural calculations and required professional reviews must be handled by appropriately qualified professionals.
5. Which file formats do you deliver?
I can provide PDF drawings and editable AutoCAD files when included in your selected package. Please message me to confirm your project requirements before ordering.
