Browse categories
Explore
Fiverr Pro
English
$
USD
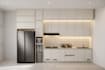
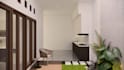


Turn your dream kitchen into reality with functional, high-end 3D designs!
Welcome to nna atelier! We are a dedicated architectural and interior design studio operating from our physical office in Indonesia. Our team specializes in crafting custom kitchen set solutionsbalancing aesthetics, spatial efficiency, and everyday functionality.
Whether you're planning a compact Japandi kitchen, a modern minimalist island kitchen, or a full kitchen renovation for your home, apartment, or cafe, we deliver photorealistic 3D visuals that help you visualize every cabinet, light, and finish before construction starts.
What We Offer in Kitchen Set Design:
Why Work with nna atelier?
Fiverr does not screen freelancers in this category. Please verify qualifications and discuss requirements with the freelancer before ordering, including any preferences regarding the use of AI tools.
Architect and Interior Designer I When Stories Become Spaces
Languages
What do I need to provide before we start?
Please provide your kitchen dimensions (or hand sketch with measurements), photos/videos of the current space, appliance list, and any style references or moodboards you love
Why should I contact your studio before placing an order?
Kitchen require precise spatial planning! Reaching out first allows our team to review your dimensions, discuss your daily cooking habits and storage needs, and offer a tailored price and timeline
Can you provide technical drawings for my local carpenter
Yes! Our Premium Package includes 2D elevation technical drawings with dimensions, making it super easy for your contractor or local carpentry team to build the kitchen set accurately
What software does your team use for rendering?
We use industry-standard tools including AutoCAD for layout precision, SketchUp for 3D modeling, Enscape/Lumion/D5 Render for realistic lighting, and Adobe Photoshop/Illustrator for presentation post-processing.


