Browse categories
Explore
Fiverr Pro
English
$
USD
Licensed Architectural Designer, Floor Plans, 3D Rendering Expert
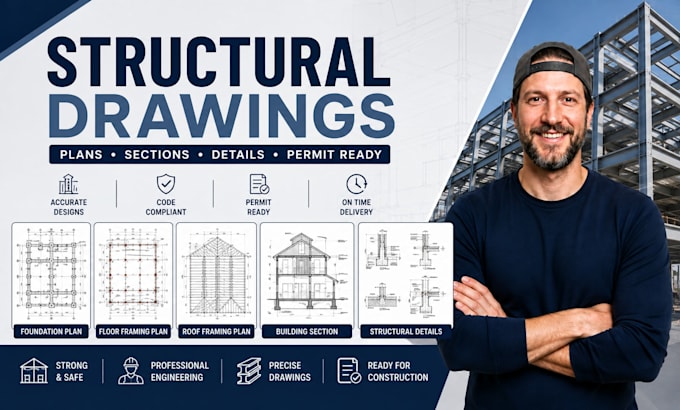
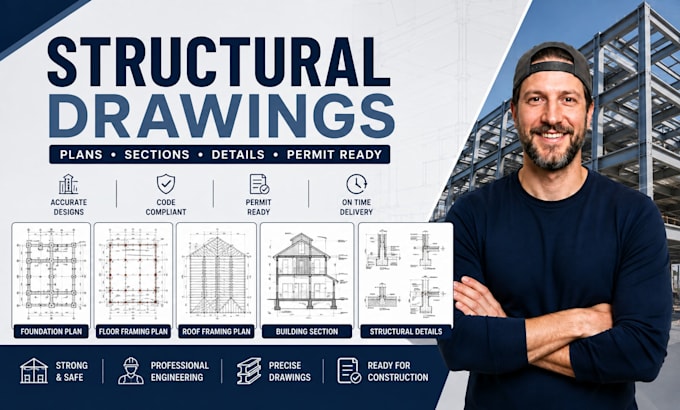
Need clear and professional structural drawings for your construction or permit project? I can create organized structural plans that help communicate your building structure clearly and professionally
My structural drawing services can include:
I focus on producing drawings that are clean, detailed, and easy to read.
Whether you are working on a new construction, residential project, renovation, addition, or permit documentation, I can help you prepare professional structural drawings for your project
Why choose my service?
Have architectural plans, sketches, PDFs, or existing structural drawings that need to be developed or redrawn? Send them to me and lets get your project moving in the right direction
Please contact me before ordering to discuss your project scope and required deliverables


Project scale:
Building
Building type:
Residential
•
Office & workspace
•
Industrial
Material speciality:
Concrete
•
Steel
Please inform the freelancer of any preferences or concerns regarding the use of AI tools in the completion and/or delivery of your order.