Browse categories
Explore
Fiverr Pro
English
$
USD

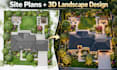
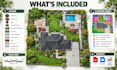
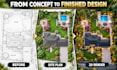
Have land or a property but no clear layout? I design site plans and landscapes in 2D and 3D so you can see the finished space before you build or plant.
What I design:
What you get:
WHO IT'S FOR
Homeowners, developers, architects, realtors, and contractors who need a design they can see and share.
What I need: your plot dimensions or survey, photos, location and style references.
Send me your plot size and what you want on the site for an exact quote.
Please inform the freelancer of any preferences or concerns regarding the use of AI tools in the completion and/or delivery of your order.
Architectural Designer: BIM, Site Plans and CAD Drafting
Languages
What do you need from me?
A site survey, sketch, or photos, key dimensions, and your goals and style preferences.
What's the difference between a site plan and a master plan?
A site plan shows one property's layout. A master plan covers larger or multi-phase areas, with zoning, circulation, and long-term layout.
Do I get 3D renderings?
Yes in Standard and Premium. Add more views as an extra.
Will the plants suit my climate?
Yes. I choose them for your location, and native species where possible.
Can a contractor build from these plans?
They show the layout and design. Construction details such as drainage, levels and structures need local engineering input.
Will the plan be to scale?
Yes, when you give me real dimensions or a survey. I can't verify measurements that aren't in your source.
Which files do I get?
PDF and DWG, plus images and native model files in the 3D packages.
Is my site bigger than Premium?
Send its size and requirements for a custom offer with milestones.


