Browse categories
Explore
Fiverr Pro
English
$
USD

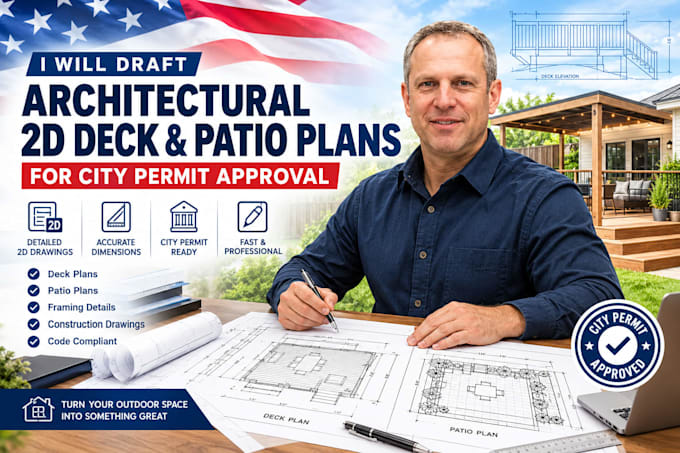

Are you planning to build a new deck or patio and need professional architectural blueprints for city permit or HOA approval? Look no further!
As an experienced technical draftsman, I specialize in converting raw concepts and field dimensions into pristine, regulation-compliant 2D construction drawings. I ensure all layouts clearly communicate framing paths, spans, and structural spacing to keep your local building inspectors happy.
What I Offer:
Accurate 2D site plans and deck footprints
Technical framing plans (joist, beam, and post placements)
Structural elevations (front and side profiles)
Architectural cross-sections and connection details (Premium)
Clean layout sheets ready for municipal review submission
What I Need to Get Started:
A rough sketch or aerial photo showing the location and size constraints
Basic structural preferences (lumber sizes, post spacing if known)
Photos of the existing house wall where the deck will attach
Please Note: I provide technical drafting services based on standard building practices. Engineering stamps or local zoning code validation are the buyer's responsibility.
Let's get your project approved and built!
Fiverr does not screen freelancers in this category. Please verify qualifications and discuss requirements with the freelancer before ordering, including any preferences regarding the use of AI tools.
Millwork Joinery Draftsman
Languages
Can you handle multi-level decks or patio structures with roofs?
• • Yes! However, multi-level designs or decks featuring structures like pergolas or patio roofs require custom detailing. Please message me directly with your requirements for a personalized quote.
