I will do 2d floor plan and garage conversion permit drawings

N
noalmuller
N
noalmuller
Noah

About this gig

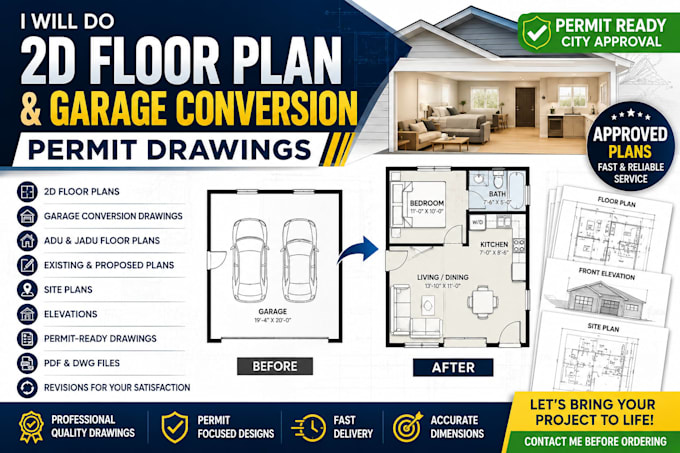
Planning a garage conversion or residential project? I provide professional 2D floor plans and permit-ready garage conversion drawings designed to meet city submission requirements.

Whether you're converting your garage into an ADU, updating an existing layout, or starting a new residential project, I deliver clear, accurate, and construction-ready plans tailored to your needs.


What I Offer:

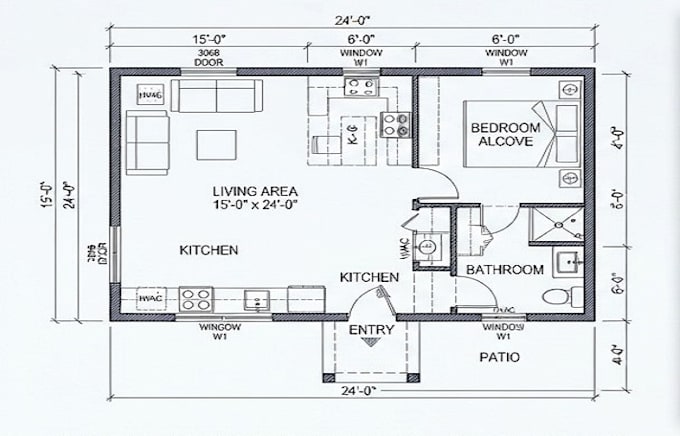
  • 2D Floor Plans
  • Garage Conversion Drawings
  • ADU & JADU Floor Plans
  • Existing & Proposed Floor Plans
  • Site Plans
  • Elevations
  • Permit-Ready Construction Drawings
  • PDF & DWG Files
  • Revisions for Your Satisfaction

Why Choose Me?

  • Professional Quality Drawings
  • Permit Focused Designs
  • Fast Delivery
  • Accurate Dimensions


Please contact me before placing your order so I can review your project requirements and recommend the best solution.

Service verification and delivery style preference

Fiverr does not screen freelancers in this category. Please verify qualifications and discuss requirements with the freelancer before ordering, including any preferences regarding the use of AI tools.

Get to know Noah

Noah

Professional ADU and Garage Designs

  • FromUnited States
  • Member sinceJul 2026
  • Avg. response time2 hours
  • Languages

    English
Looking to transform your garage into a modern, functional living space? You're in the right place. I specialize in Garage Conversion design, ADUs, JADUs, home additions, and permit-ready architectural plans. Every project is tailored to meet local building requirements while maximizing comfort, functionality, and property value. Expect precise drawings, fast delivery, excellent communication, and professional service focused on bringing your vision to life.

Other Architecture & Interior Design Services I Offer