Browse categories
Explore
Fiverr Pro
English
$
USD



Want to see what your space could look like before starting your renovation?
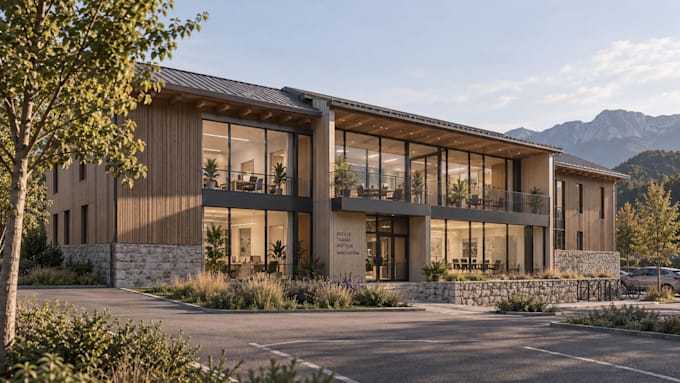
I will transform your plans, sketches, photos or ideas into a realistic 3D architectural visualization.
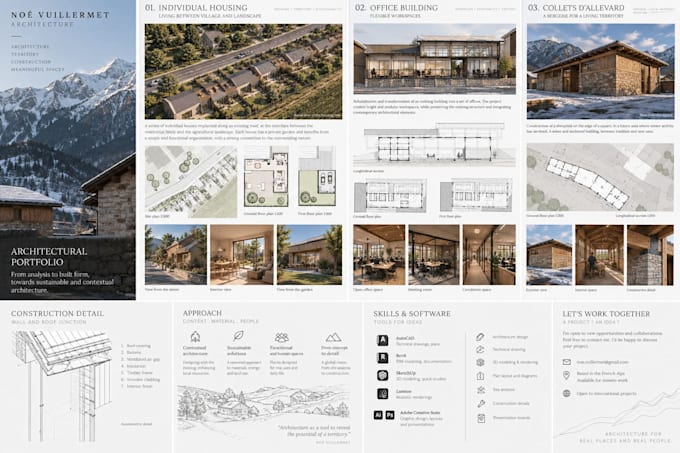
I'm an architecture student and freelance 3D visualizer from France, with strong experience in architectural representation and 3D modeling.
I mainly use SketchUp, AutoCAD and D5 Render to create accurate and realistic visualizations.
WHAT I CAN HELP YOU WITH:
Interior design visualization
Home renovation projects
Living rooms
Kitchens
Bedrooms
Offices
Residential architecture
Furniture and material visualization
Architectural 3D modeling
Realistic 3D rendering
WHAT YOU CAN SEND ME:
Floor plans
Sketches
Photos
Measurements
Reference images
Your ideas and preferences
WHAT YOU WILL RECEIVE:
A realistic 3D visualization of your project
Professional presentation of your space
High-quality rendered images
A clear representation of your design
My goal is to help you visualize your project before making important design or renovation decisions.
Please contact me before ordering if your project is complex or if you are unsure which package you need.
I look forward to working with you!
Fiverr does not screen freelancers in this category. Please verify qualifications and discuss requirements with the freelancer before ordering, including any preferences regarding the use of AI tools.
drawing plan
Languages