Browse categories
Explore
Fiverr Pro
English
$
USD

AutoCAD Architectural Designer
Skills
See my services
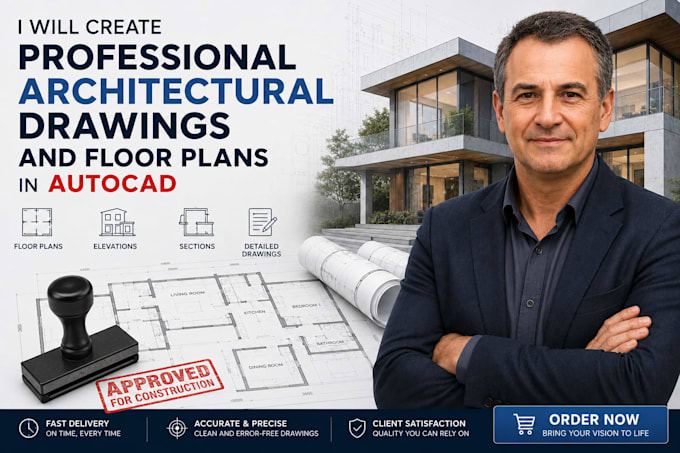
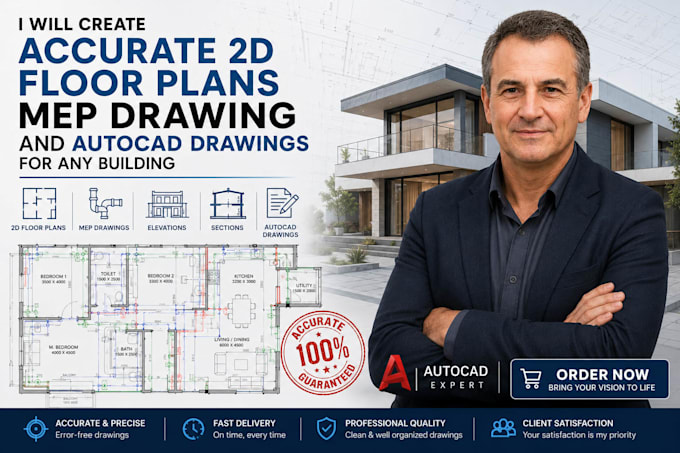
Senior AutoCAD Architectural Designer
Architect • Freelance
Apr 2021 - Apr 2026 • 5 yrs
I produce complete architectural drawing sets in AutoCAD and AutoCAD Architecture, including site plans, floor plans, reflected ceiling plans, building elevations, wall sections, and construction details for residential, commercial, and institutional projects across the USA. Manage and maintain CAD standards, layer naming conventions, and drawing templates firm-wide. Coordinate drawing packages with structural, MEP, and civil engineers for permit submissions in multiple states. Delivered 30+ permitted projects, including a 48-unit multi-family complex in Phoenix, AZ and a K–12 school campus in Nashville, TN. Proficient in xref management, annotative scaling, sheet sets, and plotting workflows.
