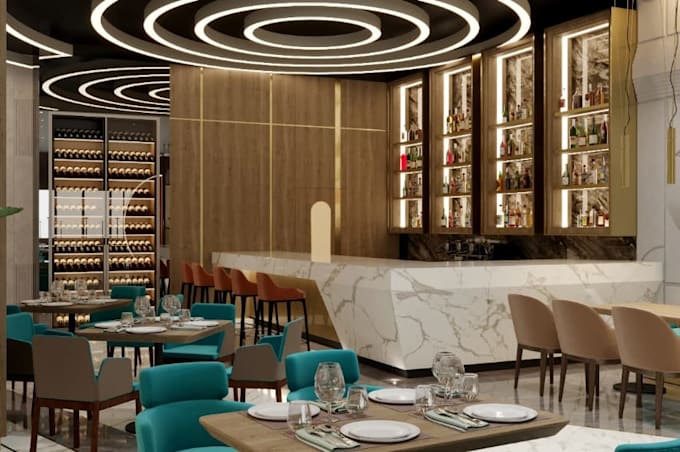
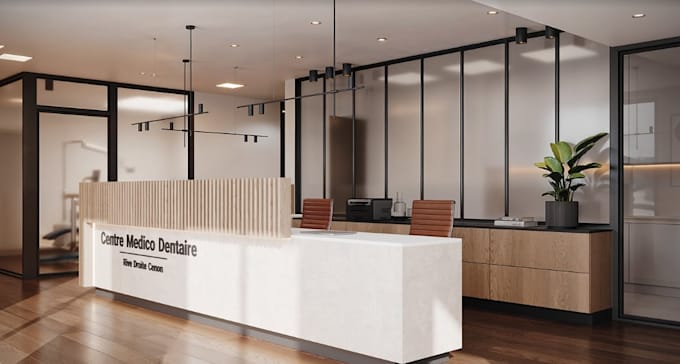
2d floorplan design, site plan model, 3d exterior ,interior design
United Kingdom
Italian, German, English
About me
I will create a professional and detailed 3D model in SketchUp for your architectural or interior design project, transforming your 2D drawings, sketches, or ideas into a clean and realistic 3D visualization. As a designer experienced in SketchUp, I focus on accuracy, proportion, and functionality to deliver high-quality models that are well-organized and easy to navigate. Whether you need a house, interior space, or furniture model, I provide precise geometry, realistic textures, and optional rendering setups using Lumion or V-Ray. Youll receive the finished .SKP file and any requested export... Read more