Browse categories
Explore
Fiverr Pro
English
$
USD

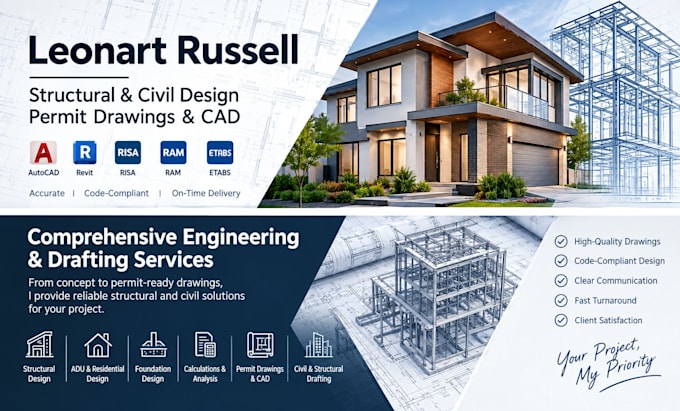
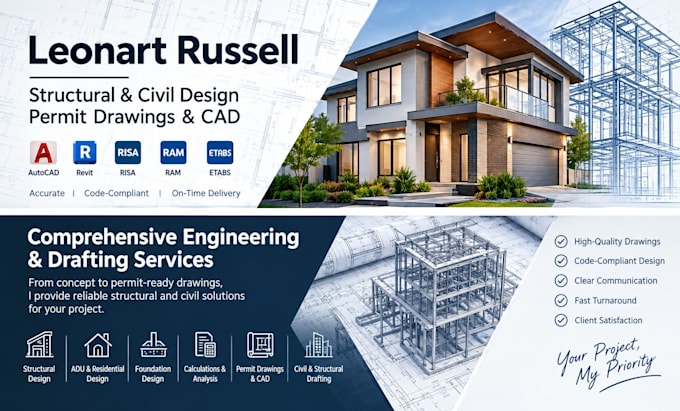
Need clear structural drawings and permit-oriented documentation for your building project? I can help prepare structural plans, calculations, details, and drawing sets based on your project requirements.
Services include:
Structural plans and framing plans
Foundation plans and details
Beam, column, and connection details
Load calculations
Structural analysis
Wood, steel, or concrete design
Permit drawing coordination
AutoCAD and Revit drafting
Construction-oriented structural drawings
My process is straightforward. First, you provide the architectural drawings, project location, site information, and scope. I review the available information and identify the required structural work. I then develop the agreed drawings and calculations, coordinate revisions, and prepare the final deliverables.
Depending on the project, applicable standards may include IBC, IRC, ASCE 7, ACI 318, AISC 360, NDS, and other project-specific requirements.
Please provide complete project information whenever possible. Existing structures or complex projects may require additional documentation before work begins.
Revisions are included according to the selected package.
Fiverr does not screen freelancers in this category. Please verify qualifications and discuss requirements with the freelancer before ordering, including any preferences regarding the use of AI tools.
ENGINEER
Languages
Can you work from architectural plans?
Yes. Architectural plans are preferred because they provide the dimensions and layout needed for structural coordination.