Browse categories
Explore
Fiverr Pro
English
$
USD


Hello there.
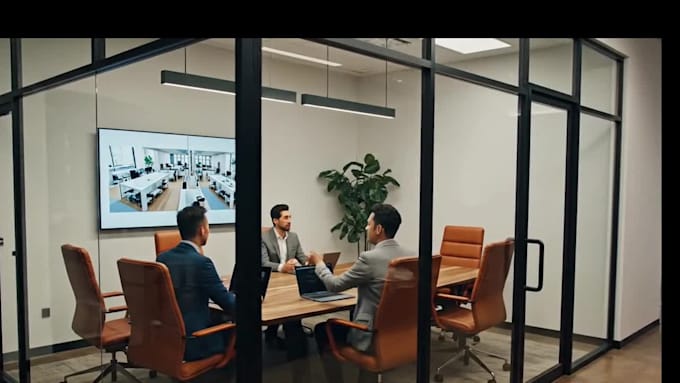
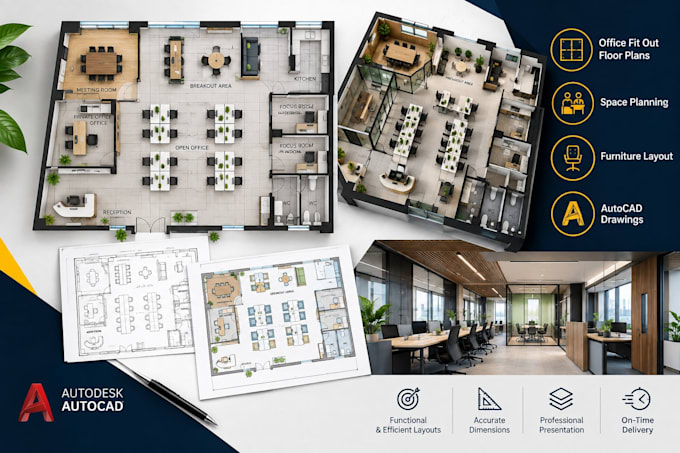
Is your office space meeting the needs of both you and your staff? I focus on creating efficient, Professional designs that reflect the atmosphere you want in your desired style. I carefully consider the compatibility and adaptability of your workspace to your business goals and policies, ensuring the final design fosters a welcoming, modern environment. Additionally, I can design in-home office tailored to your work-from-home needs.
My services include:
SOFTWARE:
WHY CHOOSE ME:
Please message me before placing your order.
Fiverr does not screen freelancers in this category. Please verify qualifications and discuss requirements with the freelancer before ordering, including any preferences regarding the use of AI tools.
Interior Design
Languages