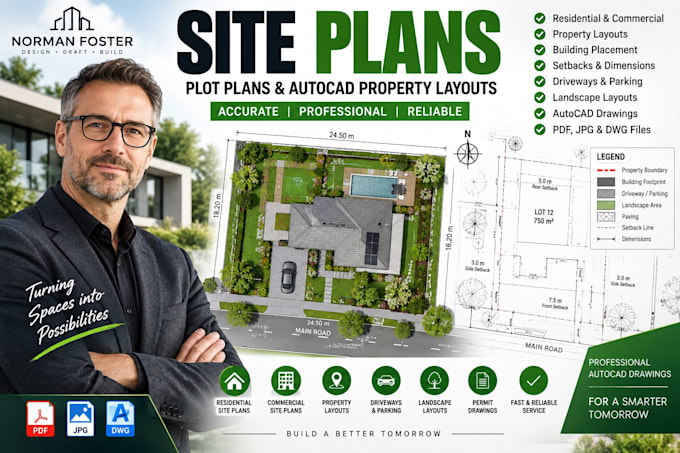
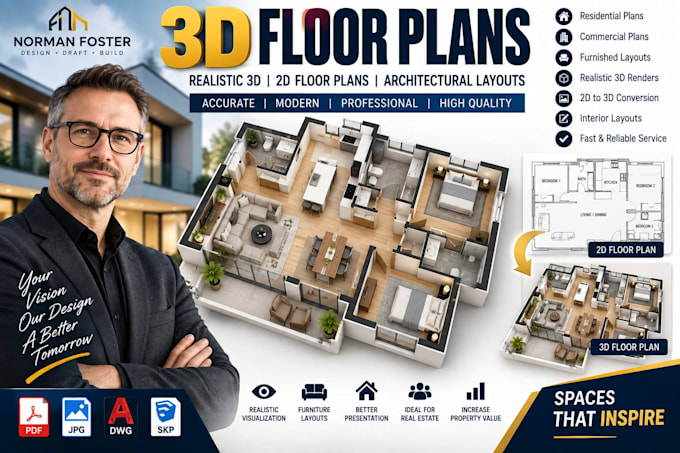
I’m Norman Foster, an architectural design and CAD drafting specialist focused on creating accurate, professional, and presentation-ready drawings. I provide floor plans, site plans, construction drawings, 3D floor plans, AutoCAD drafting, PDF/sketch-to-CAD conversion, solar PV layouts, pool plans, drainage plans, and technical drawings. I work with attention to detail, clear communication, and practical project requirements. Whether you have a rough sketch or an existing drawing, I can turn your ideas into clean, professional CAD documentation.... Read more