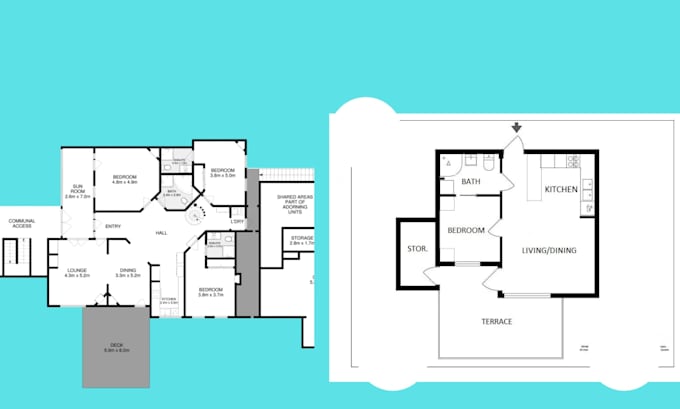
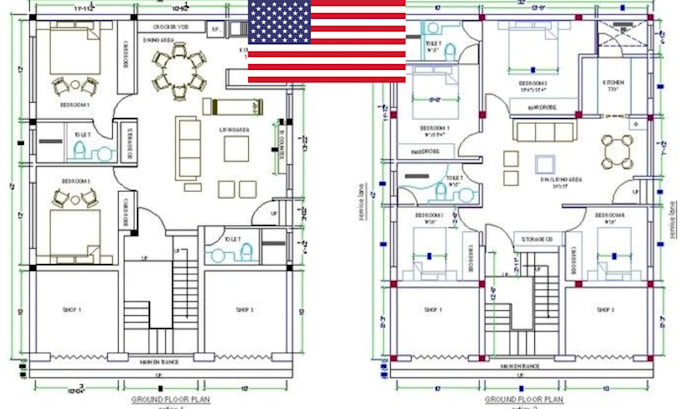
Hi, I’m an architectural designer with 8 years of experience in residential and small commercial projects. I turn sketches, measurements and rough ideas into clear floor plans, elevations and photorealistic 3D renders. My work has helped homeowners plan renovations, builders pitch projects, and agents market properties. I work in Revit, AutoCAD, SketchUp and Lumion. I communicate quickly, keep revisions simple, and deliver on time.... Read more