Browse categories
Explore
Fiverr Pro
English
$
USD

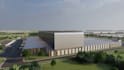
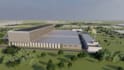

Need a 3D warehouse automation factory animation to showcase your industrial facility visualization, logistics project or architectural walkthrough concept?
I create a quality 3D warehouse animation, industrial facilities, logistics video, and architectural visualization for developers, investors, engineers, construction companies, logistics businesses, and more.
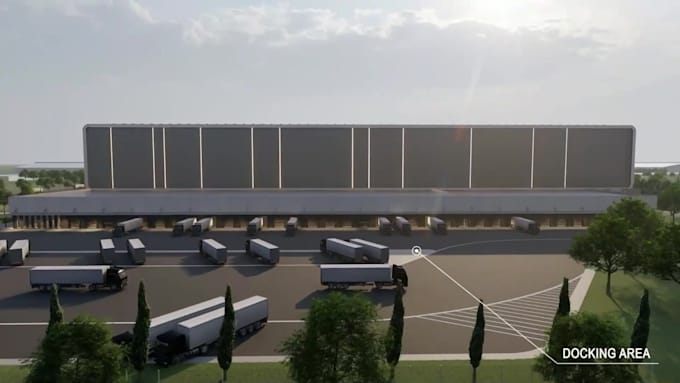
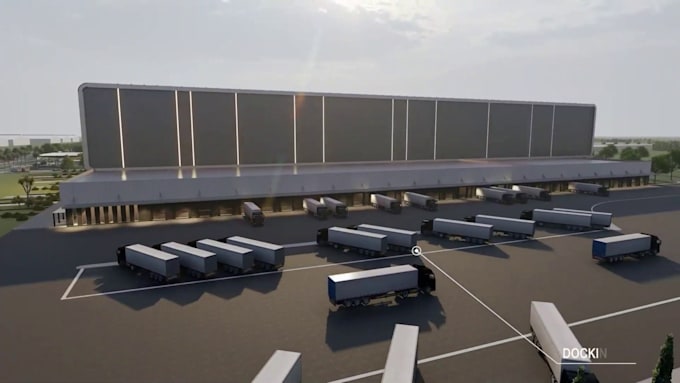
Whether you need AGV/AMR warehouse robot simulations, Conveyor system animation, manufacturing process animation, warehouse exteriors, loading docks, trucks, parking areas, access roads, landscaping, facility details, aerial flythroughs, commercial property animation, Site plan 3D walkthrough, or robotic arm animation, I can transform your CAD drawings, plans, sketches, references, or ideas into an engaging visual experience.
CONTACT ME NOW!!! If Your Project Is Invisible, Your Animation Must Be Undeniable.
Fiverr does not screen freelancers in this category. Please verify qualifications and discuss requirements with the freelancer before ordering, including any preferences regarding the use of AI tools.
3D Industrial Animator And Motion Graphics Expert
Languages
What do you need from me to start the 3D warehouse animation?
Send the CAD files, floor plans, site plans, equipment drawings, sketches, dimensions, or reference images you have. I can work with the available information and establish the facility layout before moving into detailed modeling and animation.
Can you animate AGV, AMR and warehouse automation systems?
Yes. I can animate AGV/AMR routes, conveyor systems, robotic cells, pallet movement, loading operations and automated material flow. I focus on accurate movement and clear system logic, not just making the equipment move for visual effect.
. Can you visualize the entire industrial facility, including the surrounding site?
Yes. The 3D industrial facility visualization can include the warehouse or factory, production areas, loading docks, trucks, parking, access roads, landscaping and other site elements required to present the project properly.
Can you combine CAD files from different equipment manufacturers?
Yes. I have worked with CAD supplied by multiple equipment vendors. When files use different scales, units, origins or coordinate systems, I can normalize them into one working scene and build the facility layout around the correct equipment dimensions and interfaces.
Can you animate a complete factory production line and manufacturing process?
Yes. I can visualize conveyors, robotic arms, filling, labeling, packaging, palletizing and other production stages. The animation can follow the actual material and product flow through the system so the viewer can understand how the line operates.
Can you create an architectural walkthrough for a warehouse or industrial facility?
Yes. I can produce interior walkthroughs, exterior flythroughs, aerial views and site-plan 3D walkthroughs for warehouses, factories, commercial developments and other industrial facilities.
Can the animation be prepared for an investor presentation or project pitch?
Yes. I can structure the animation around the information investors, clients or project stakeholders need to see facility layout, equipment, automation, process flow, scale and operation. Shorter cuts can also be prepared for presentations or promotional use.
Do you handle chemical processing plant and oil & gas visualization?
Yes. I work with industrial environments such as chemical processing plants, oil & gas facilities, pipelines, tanks, process equipment and supporting infrastructure. The level of detail is determined by the project requirements and available engineering information.
Can you create a 3D loading dock and warehouse exterior animation?
Yes. I can visualize truck movements, loading and unloading areas, dock positions, parking, access roads, warehouse exteriors and site circulation, including how these areas connect with the main facility.
What if the facility has not been built yet?
That is exactly where 3D industrial visualization is useful. I can work from the proposed layout, CAD, dimensions, equipment information and engineering references to show how the planned facility, production line or automation system is intended to operate before construction.