Browse categories
Explore
Fiverr Pro
English
$
USD
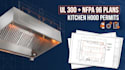
Need commercial kitchen hood fire-suppression drawings for permit review or contractor coordination? I provide CAD drafting support for UL 300-listed systems and NFPA 96 kitchen exhaust/fire-protection coordination, based on your project data and the manufacturers applicable design requirements.
Depending on scope, drawings may include:
Please send the project location/AHJ, hood and appliance plans, appliance schedule, suppression brand/model, manufacturer design data, existing drawings and any reviewer comments.
Message me before ordering.

Building type:
Commercial
•
Office & workspace
Software:
AutoCAD
•
Revit MEP
•
AlarmCAD
Please inform the freelancer of any preferences or concerns regarding the use of AI tools in the completion and/or delivery of your order.
Do you work with NFPA 96 requirements?
Yes. I provide kitchen exhaust and fire-protection drawing coordination based on the applicable project requirements, supplied design information and locally adopted code provisions. Final compliance must be confirmed for the project jurisdiction.
Can you prepare drawings for a restaurant permit application?
I can provide the agreed drafting and coordination deliverables for a permit submission. Acceptance depends on the project, the adopted codes, the system listing, the reviewing authority and any required professional approval.
Can you revise drawings rejected by the fire marshal?
Yes. Send the existing drawings and the complete review comments. I will assess the requested corrections and confirm whether they fit the selected package or require a custom offer.
What file formats do you deliver?
PDF is included as specified in the package. Editable DWG files are included in the Standard and Premium packages, subject to the agreed scope and availability of the necessary CAD workflow.
What information do you need before starting?
Please provide the project location, hood and appliance layouts, appliance schedule, suppression system manufacturer and model, applicable manufacturer design information, existing drawings and any authority review comments.
