Browse categories
Explore
Fiverr Pro
English
$
USD

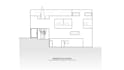
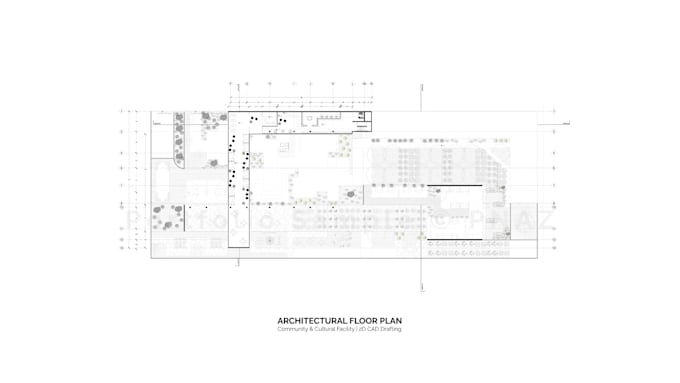
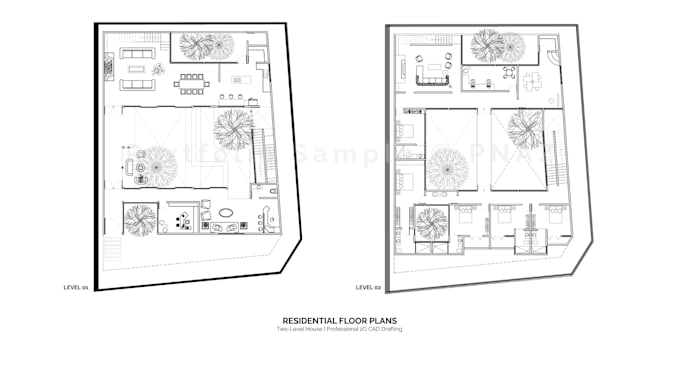
Need accurate, clean, and professionally drafted architectural floor plans?
Hi! Im an architect with a background in Architecture and Landscape Architecture. I provide professional 2D drafting services using AutoCAD, focusing on precision, clarity, and attention to detail.
My goal is to deliver accurate, well-organized architectural drawings tailored to your projects needs.
What I can offer:
Why work with me?
With an academic and professional background in architecture and landscape design, I approach every drawing with attention to detail, accuracy, and visual clarity.
What youll receive:
Please contact me before placing an order to discuss your projects scope, dimensions, and requirements.
Note: This service does not include structural ca
Fiverr does not screen freelancers in this category. Please verify qualifications and discuss requirements with the freelancer before ordering, including any preferences regarding the use of AI tools.
Architect, Landscape and Graphic Designer
Languages
1. What do you need to get started?
Please provide a sketch, PDF, existing floor plan, or reference drawing with accurate dimensions. The more detailed the information, the more accurate the final drawing will be. Please ensure that dimensions and references are clearly provided.
2. Can you convert sketches or PDFs into AutoCAD drawings?
Yes! I can redraw hand-drawn sketches, PDFs, or existing architectural plans into clean, organized 2D AutoCAD drawings.
3. What file formats will I receive?
All packages include a high-quality PDF drawing. Editable AutoCAD (DWG) files are available as an additional service.
4. Can you make changes to an existing floor plan?
Yes! I can make minor adjustments to existing architectural drawings, such as modifying dimensions, walls, doors, or furniture layouts. Major design changes or complete redesigns require a custom quote.
5. Do you provide architectural designs or construction-ready drawings?
This gig focuses on 2D architectural drafting and documentation. It does not include structural engineering, permit-ready drawings, professional certification, or architectural plans requiring local regulatory approval.
6. Can you work on larger or more complex projects?
Absolutely! For larger residential or commercial projects, multiple drawings, or detailed architectural documentation, please contact me before placing an order. I’ll review your requirements and provide a custom quote based on the project’s complexity.
7. Do you offer your services in English and Spanish?
Yes! I offer my architectural drafting services in both English and Spanish. Feel free to communicate in whichever language you prefer. All project discussions, revisions, and deliverables can be provided in either language.