Browse categories
Explore
Fiverr Pro
English
$
USD
Structural Drawings & Calculations for Building Regulations
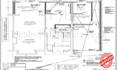
Are you Planning a house extension, loft conversion, renovation, or structural alteration in the ? Get professional structural drawings, calculations, and structural reports prepared to support your Building Regulations submission and construction requirements.
I provide clear, detailed, and professionally presented structural documentation tailored to your project. My goal is to help you move from your architectural plans to a practical structural solution with documentation that is easy for contractors, Building Control, and other project professionals to understand.
My services included:
Why Choose My Gig?
Kindly Contact Me Before Placing Order

Project scale:
House
Building type:
Residential
•
Commercial
•
Industrial
Material speciality:
Concrete
•
Steel
Please inform the freelancer of any preferences or concerns regarding the use of AI tools in the completion and/or delivery of your order.
Can you prepare structural calculations for worldwide Building Regulations?
Yes. I can prepare professional structural drawings, structural calculations, and supporting calculation reports for typical UK residential projects such as extensions, loft conversions, garage conversions, load-bearing wall removals, steel beam installations
Can I contact you before placing an order?
Absolutely and I recommend it! Every project is different, so send me your drawings and project details before ordering. I will review the requirements, clarify the scope, and help you select the right package for your project and budget. Click Contact Seller now and let's discuss your project!
What do you need from me to start my structural drawings and calculations?
Please provide your architectural drawings/plans, dimensions, project address/location, structural requirements, and any relevant existing drawings or site information you have. If you are unsure what is required, simply contact me first and I will guide you through the information needed.


