Browse categories
Explore
Fiverr Pro
English
$
USD

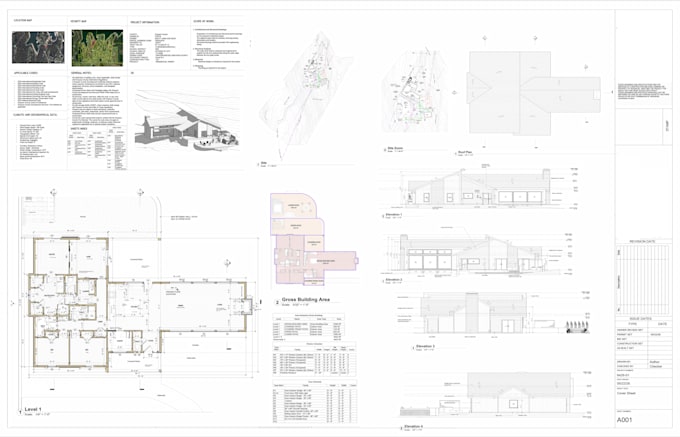
I provide architectural drawings and residential design documentation developed with clarity, accuracy, and practical construction requirements. Whether you have an idea, hand sketch, image, PDF, or an existing plan, I can help convert it into organized and professionally drafted architectural drawings.
This service covers various projects including new homes, garages, ADUs, additions, decks, renovations, and remodeling work. Drawings are prepared with attention to layout functionality, dimensions, and standard architectural practices to support construction and permit requirements.
Services Include:
2D Floor Plans & Space Layouts
Architectural Drawings & Blueprints
Exterior Elevations & Sections
Hand Sketch / Image / PDF to CAD Conversion
Permit-Ready Construction Drawings
Garage, ADU, Deck & Addition Plans
Renovation & Remodeling Drawings
Optional 3D Modeling & Visualization
The goal is to provide drawings that are clear, practical, and professionally organized helping reduce confusion during construction and making the approval process smoother.
Please contact before ordering to discuss your project scope, requirements, and deliverables for for the most accurate outcome.
Fiverr does not screen freelancers in this category. Please verify qualifications and discuss requirements with the freelancer before ordering, including any preferences regarding the use of AI tools.
Revit Expert I Architect I 3d Visuals
Languages