n
nurulshakima

Nurul S

@nurulshakima

CAD Designer Technical Designer

Malaysia
Malay
About me
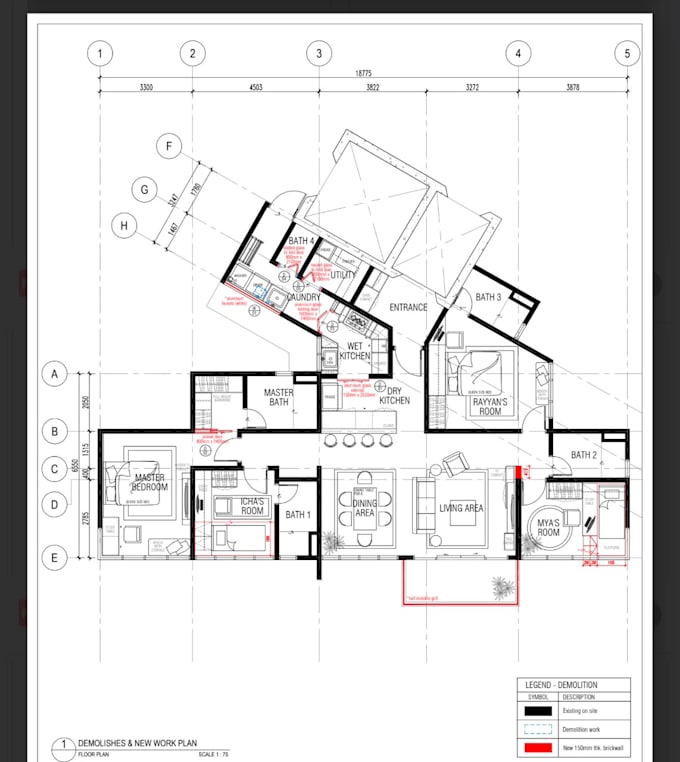
Welcome! 👋 I provide accurate and professional 2D AutoCAD floor plans and technical drawings from hand sketches, images, PDFs, or existing drawings. Services include: • 2D Floor Plans • PDF/Image to DWG • Furniture & Layout Plans • RCP, Electrical & Plumbing Plans • Floor Finishes • Elevations & Sections • Door & Window Schedules • Built-in Cabinetry Drawings • AutoCAD Drawing Modifications Final files can be provided in PDF, JPG/PNG and DWG formats. Please message me before placing an order so I can review your requirements and recommend the suitable package. ... Read more

Skills

n
nurulshakima
Nurul S
Offline • 
Average response time: 1 hour

See my services

2D Drawings & Floor Plans
I will turn your sketch into a professional autocad floor plan

Portfolio

Work experience

Interior_Design

Technical Designer

Interior Design • Full-time

Apr 2024 - Present • 2 yrs 6 mos

Prepared detailed construction and cabinetry drawings for interior fit-out project. Conducted site measurement, inspections, and technical coordination to support project execution. Ensured design accuracy and constructability from design development through site implementation.