Browse categories
Explore
Fiverr Pro
English
$
USD


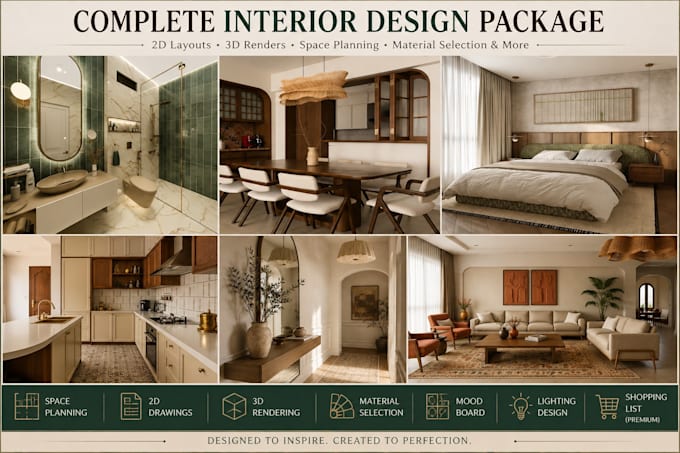
Looking for a complete interior design solution instead of just a single drawing or render? You're in the right place.
We provide professional interior design services for residential and commercial spaces, delivering everything from concept development to realistic 3D visualization. Every project is designed with attention to functionality, aesthetics, lighting, materials, and efficient space planning.
What You Will Receive
Space Planning & Furniture Layout
Complete 2D Interior Layout
Photorealistic 3D Renders
Material & Color Selection
Lighting Design Suggestions
Mood Board (Standard & Premium)
Source Files (Standard & Premium)
Why Choose Us?
High-quality, realistic visualizations
Functional and modern design solutions
Fast communication and on-time delivery
Attention to detail in every project
Revisions until you're satisfied
Professional support throughout the project
Whether you're renovating an existing space or designing a new one, we'll help transform your ideas into a beautiful, practical, and realistic interior.
Please contact us before placing your order so we can discuss your project requirements and choose the best package for your needs.
Thankyou!
Fiverr does not screen freelancers in this category. Please verify qualifications and discuss requirements with the freelancer before ordering, including any preferences regarding the use of AI tools.
Architect and Interior Designer
Languages
What do you need from me to start the project?
Please provide your architectural drawings, CAD files, floor plans, sketches, reference images, material preferences, and any specific requirements. The more details you share, the better we can understand your vision.
Can you create renders from simple sketches or concepts?
Yes, we can transform basic sketches, images, or concepts into professional 3D visualizations. Additional information about dimensions and design preferences will help achieve better accuracy.
Do you provide both interior and exterior 3D rendering services?
Yes, we provide realistic interior and exterior architectural visualizations for residential, commercial, hospitality, and other project types.
Can I request changes after seeing the first render?
Yes, revisions are available according to the selected package. We work closely with clients to refine details and achieve the desired result.
What software do you use for creating architectural visualizations?
We use professional industry-standard tools for 3D modeling, rendering, and post-production to deliver high-quality realistic visuals.
Can you match a specific design style or reference image?
Absolutely. You can share inspiration images, material references, or style preferences, and we will create visuals that match your desired aesthetic.
Do you provide source files?
Source files can be provided as an additional service depending on project requirements and package selection.
Can you handle large-scale projects?
Yes, we can work on projects ranging from individual rooms and homes to larger residential, commercial, and hospitality developments. Please contact us for custom requirements.
How long does a project usually take?
Delivery time depends on project complexity, number of views, and level of detail required. We always aim to provide high-quality results within the agreed timeline.