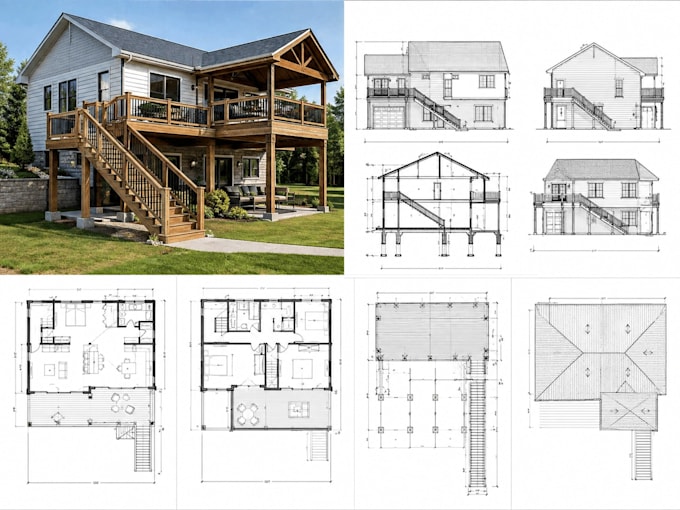
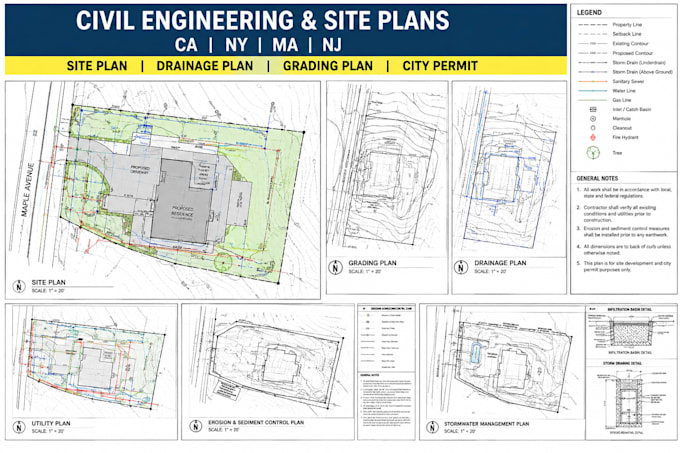
Architect Drawings, Structural, and Civil Engineering
United States
English
About me
I’m an architectural, structural, and civil engineering drawing specialist focused on creating accurate, professional, and construction-ready plans. I deliver architectural floor plans, elevations, sections, roofing plans, site plans, foundation and framing drawings, deck plans, and detailed structural layouts. I also provide civil and MEP drawings tailored to project requirements. Using AutoCAD, Revit, Civil 3D, SketchUp, ETABS, STAAD.Pro, and SAP2000, I turn your ideas into clear, practical drawings ready for your next project.... Read more