Browse categories
Explore
Fiverr Pro
English
$
USD

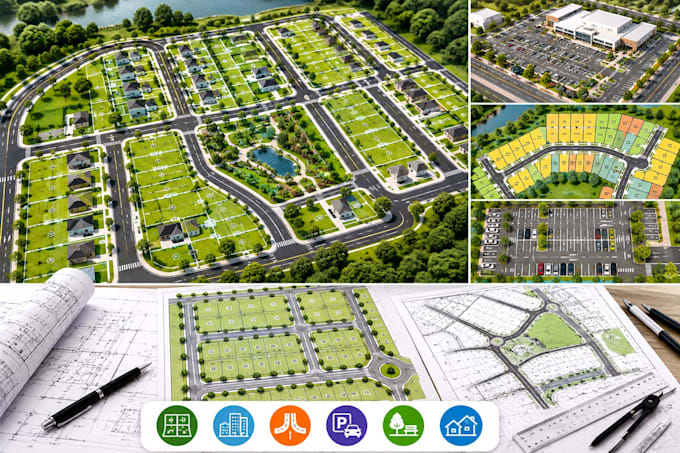
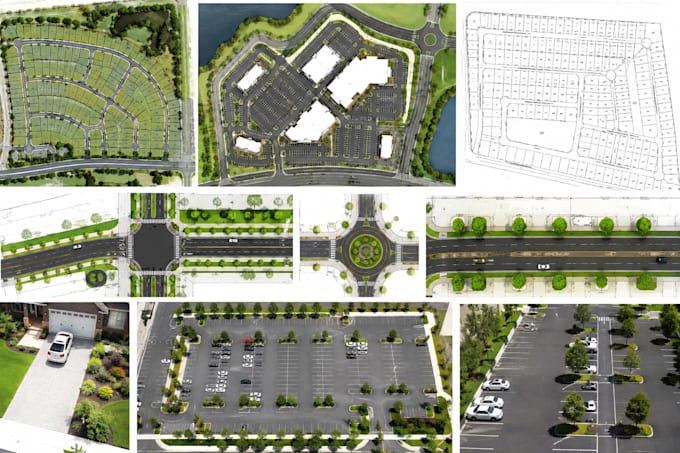
Need a professional land subdivision plan, site map, plot layout, or park plan that clearly communicates how your property should be organized? I can help turn your ideas, sketches, measurements, or reference files into a clean and detailed layout.
I create professional 2D land and site plans suitable for presentations, planning concepts, development proposals, and visual documentation.
WHAT I OFFER:
SOFTWARE I USE:
WHY WORK WITH ME?
CONTACT ME BEFORE ORDERING so we can discuss your project and choose the right package for your needs.
Please inform the freelancer of any preferences or concerns regarding the use of AI tools in the completion and/or delivery of your order.
One Stop architect, vector map illustrator, RV Park design solutions
Languages