Browse categories
Explore
Fiverr Pro
English
$
USD
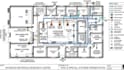
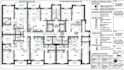
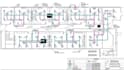
Need accurate and professionally prepared drawings for your residential or commercial project? Whether you're building a new home, renovating an existing space, or preparing documents for construction or permit submission, you'll receive detailed CAD and Revit drawings tailored to your requirements.
Services Included
MEP (Mechanical, Electrical & Plumbing) Drawings
Electrical Lighting & Power Layouts
Single-Line Diagrams (SLD)
Electrical Load Schedules
Plumbing Supply & Drainage Plans
HVAC Layouts and Drawings
Architectural Floor Plans
2D & 3D Floor Plans
Furniture Layout Plans
Elevations & Sections
PDF to AutoCAD Conversion
Hand Sketch to CAD Conversion
Revisions and Updates to Existing Drawings
Why This Service?
Accurate, clean, and easy-to-read drawings
Industry-standard AutoCAD and Revit files
Customized to your project requirements
Suitable for residential and commercial buildings
Fast communication and timely delivery
Source files included
Revisions available to ensure your satisfaction
Whether you need a single drawing or a complete set of MEP and architectural plans, every project is handled with attention to detail to help keep your construction process organized .
Project scale:
Building
Building type:
Residential
•
Office & workspace
•
Industrial
Please inform the freelancer of any preferences or concerns regarding the use of AI tools in the completion and/or delivery of your order.
1. What information do you need to start my project?
To begin, I'll need your architectural floor plans (PDF, DWG, or hand sketch), project requirements, dimensions, and any applicable design standards or local building codes. If you're unsure what to provide, feel free to contact me and I'll guide you.
Can you prepare drawings for building permit approval?
Yes. I can prepare detailed MEP drawings suitable for permit submission. If your local authority requires drawings to be reviewed or stamped by a licensed engineer, please let me know before placing the order so we can discuss the requirements.
Which file formats will I receive?
You will receive the drawings in the agreed formats, such as DWG, RVT, PDF, and other formats as required by your project. Source files can also be included upon request.
Can you modify or update my existing MEP drawings?
Absolutely. I can revise, update, or convert existing MEP, electrical, plumbing, HVAC, or architectural drawings based on your new requirements while maintaining accuracy and consistency.


