Browse categories
Explore
Fiverr Pro
English
$
USD


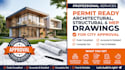
Planning a construction project and need professional permit drawings for submission?
I provide high-quality, permit-ready architectural, structural, and MEP drawing packages for residential and light commercial projects across the USA and Canada. My drawings are prepared with accuracy, clarity, and attention to local building requirements, helping homeowners, contractors, builders, developers, and real estate professionals streamline the permit application process.
Whether you're constructing a new building, renovating an existing property, or adding new spaces, I deliver complete drawing sets tailored to your project and municipality's requirements.
My Services Include
Architectural Drawings
Structural Drawings
MEP Drawings
Projects I Handle
Fiverr does not screen freelancers in this category. Please verify qualifications and discuss requirements with the freelancer before ordering, including any preferences regarding the use of AI tools.
2d illustrator
Languages
What information do you need to get started?
To get started, please send your sketch, existing floor plan, PDF, survey, reference images, or project address. If available, include your project dimensions and any city or municipality permit requirements. This helps ensure your drawings are prepared accurately.
Are your drawings suitable for building permit applications?
Yes. I prepare professional, permit-ready architectural, structural, and MEP drawing packages based on your project requirements and applicable building standards. If your local authority has specific submission requirements, please share them before the project begins so they can be incorporated in
Can you provide structural or engineering stamps for permit approval?
If your municipality requires drawings sealed by a licensed Professional Engineer (P.E.) in the USA or Professional Engineer (P.Eng.) in Canada, I can coordinate the engineering review and stamped drawings where applicable. Please contact me before placing your order to discuss your project's requir
