Browse categories
Explore
Fiverr Pro
English
$
USD



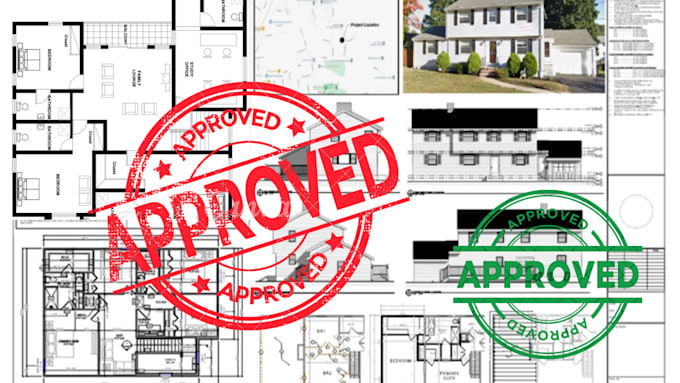
Building a new house or planning a major residential project and need a complete drawing package for your permit submission?
PAUVORA is a team of architectural and structural drafters who prepare coordinated residential drawing sets based on your project requirements.
Our drawings can include
We can work from sketches, measurements, existing drawings, PDFs, photos, or other project information you provide. Our team uses AutoCAD, Revit, Archicad, and Chief Architect to keep the architectural and structural drawings organized and coordinated.
Whether you're preparing drawings for a new residential house, renovation, addition, or other residential project, we'll help turn your project information into a clear drawing package.
Send us your project details before ordering so we can review the scope and confirm what drawings are required.
Please inform the freelancer of any preferences or concerns regarding the use of AI tools in the completion and/or delivery of your order.
RESIDENTIAL PERMIT DRAWING SPECIALIST
Languages