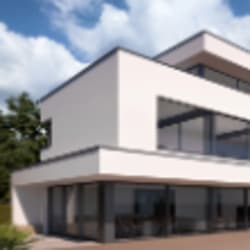
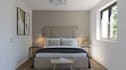
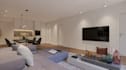
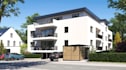
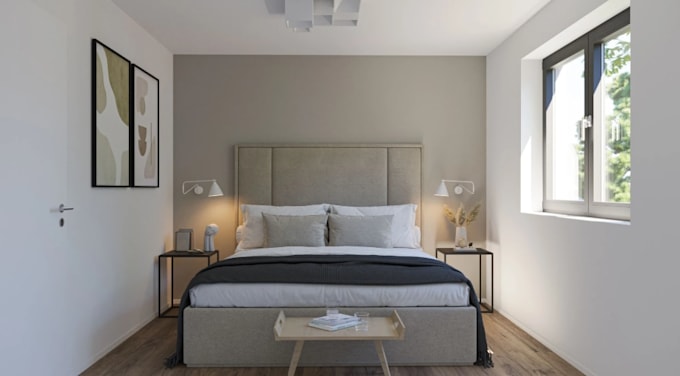
I will modify multi family building,open concept design,floor layout,realistic material

O
odiarinky
O
odiarinky
Odiranky

About this gig

Dear Mr. and Mrs. Client,


My name is Odiarinky, and I'll be a new specialist to create 3d architectural visualization for your modify multi family building, open concept design, 2d floor layout, realistic material. Whether you're a real estate developer, architect, or homeowner I turn your concepts into stunning visuals that impress investors and clients.


I dont just design buildings I carefully plan every space to ensure efficiency, creativity, and practicality.


My Services Includes:


  • Residential Architecture
  • Renovate villa interior
  • Modern apartment design
  • Rural property design
  • Real estate visualization
  • Mid-rise building rendering
  • Multi-family alpine courtyard
  • Apartment unit building
  • 2D to 3D conversion


Let's discuss your requirements first so I can provide the perfect custom quote for your needs.


Service verification and delivery style preference

Fiverr does not screen freelancers in this category. Please verify qualifications and discuss requirements with the freelancer before ordering, including any preferences regarding the use of AI tools.

Get to know Odiranky

Odiranky

Helping You See the Future Before It's Built

  • FromColombia
  • Member sinceJul 2026
  • Languages

    English, Hausa, French, German, Italian, Spanish, Japanese
Hello Amazing Client, If you’ve land/lot/plot and looking for an architect who takes ideas from your dreams and turn them into reality, then your search is over here. I'm Odiarinky, a 3D artist with over 5 years of experience in architectural visualization. I deliver accurate 2D/3D models and photorealistic renderings using AutoCAD, SketchUp, 3ds Max, Revit, Lumion, V-Ray, and D5 Render. Whether it's a residential, commercial, or industrial project, I ensure all aspects, from concept to completion, are thoughtfully executed. Let's collaborate to make your project stand out. Thanks!!