Browse categories
Explore
Fiverr Pro
English
$
USD


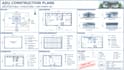
Planning an Accessory Dwelling Unit (ADU)? I will prepare coordinated construction plans with architectural, structural and MEP drawings tailored to your project and local permit requirements.
What I Offer:
Why Choose Me?
I can assist with detached ADUs, backyard cottages, garage conversions and attached secondary dwelling units.
Please contact me before ordering to confirm the scope. Let's prepare coordinated ADU construction documentation for your project!
Fiverr does not screen freelancers in this category. Please verify qualifications and discuss requirements with the freelancer before ordering, including any preferences regarding the use of AI tools.
Architectural And Structural CAD Drafting Building Permit Plans
Languages
What is included in your ADU permit drawing service?
Architectural plans, elevations, sections, structural drawings and agreed HVAC, plumbing and electrical layouts, depending on the package.
Do you handle detached ADUs and garage conversions?
Yes. I can assist with detached backyard units, attached ADUs and garage conversions, subject to project complexity.
Can I receive editable AutoCAD files?
Yes. PDF and DWG files are available in packages that include both formats.
