Browse categories
Explore
Fiverr Pro
English
$
USD
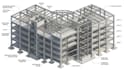
Are you looking for a professional Revit BIM structural model that is accurate, well-organized, and ready for coordination and construction documentation? You've come to the right place!
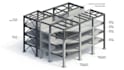
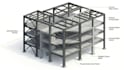
With 10+ years of experience in BIM modeling and structural design, I create high-quality 3D structural models up to LOD 300 using Autodesk Revit. My models are built with precision and follow industry BIM standards, making them suitable for architects, structural engineers, contractors, and construction professionals.
What I Offer
Why Choose Me?
Please contact me before placing your order
Project scale:
Building
Building type:
Residential
•
Commercial
•
Office & workspace
Material speciality:
Concrete
•
Steel
Please inform the freelancer of any preferences or concerns regarding the use of AI tools in the completion and/or delivery of your order.
What do you need to get started?
Please provide any of the following: Architectural drawings (PDF, DWG, or Revit) Structural drawings Sketches Dimensions Project specifications Existing BIM model (if available)
Which software do you use?
I primarily use Autodesk Revit for BIM structural modeling. I can also provide exports in PDF, DWG, and IFC formats upon request.
What does LOD 300 mean?
LOD 300 means the structural model contains accurate geometry, dimensions, locations, quantities, and structural elements suitable for coordination, documentation, and construction planning.
Can you model both concrete and steel structures?
Yes. I create detailed BIM models for reinforced concrete, structural steel, and mixed structural systems.
Can you convert PDF or CAD drawings into a Revit BIM model?
Absolutely. I can convert PDF, DWG, sketches, or scanned drawings into an accurate Revit BIM structural model.
Will I receive the Revit source file?
Yes. Depending on the package you choose, you'll receive the editable Revit (.RVT) file along with any requested export formats.
Can you update or modify an existing Revit model?
Yes. I can revise, update, or improve your existing BIM model according to your project requirements.
Do you offer custom quotes for large or complex projects?
Yes. Every project is unique, and I can provide a custom offer based on the project's size, complexity, and required Level of Development (LOD).
How long will my project take?
Delivery depends on the project's complexity. Small projects may take 2–3 days, while larger or more detailed models may require additional time. Expedited delivery is available if needed.
Why should I choose your service?
I bring over 10 years of BIM modeling experience, attention to detail, and a commitment to delivering accurate, construction-ready structural models that meet professional standards. My goal is to provide reliable, high-quality work that exceeds client expectations.


