I will custom 2d layout plan for adus, garage conversion, tiny home office renovation

O
ojojimoh
O
ojojimoh
ojojimoh

About this gig

Are you looking to transform your underutilized space into a highly functional, beautiful living or working area? I am here to help!


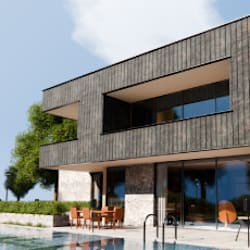
I specialize in creating professional, high-quality 2D layout plans tailored for ADUs, garage conversions, tiny home, and home office renovation. Whether you are looking to maximize rental income, expand your living space, or build your dream remote workspace, a smart layout is the crucial first step.


What I Offer:

  • ADU & Tiny Home Layouts: Maximize every square inch with clever space optimization.
  • Garage Conversion: Turn your garage into a cozy apartment, studio, or guest suite.
  • Home Office Renovation: Design a productive, ergonomic workspace tailored to your daily needs.
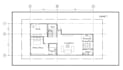
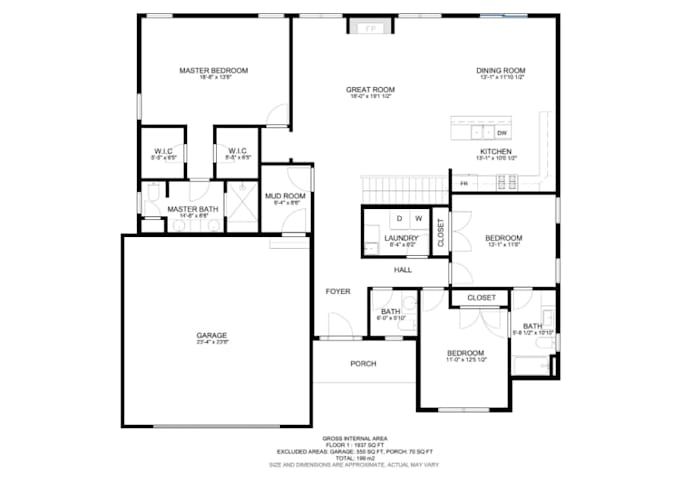
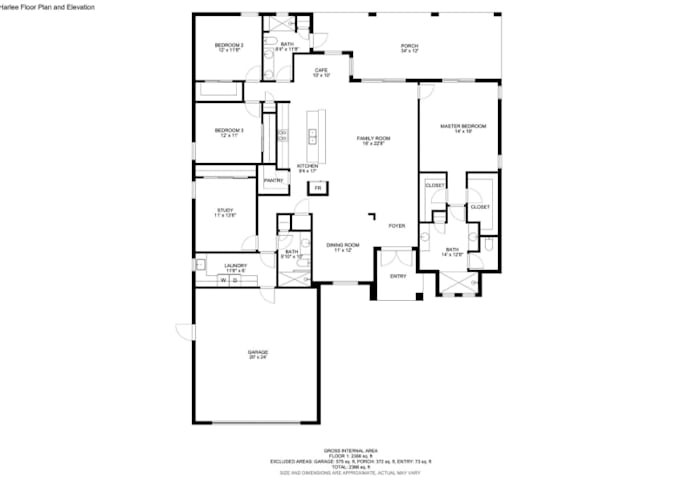
  • Custom 2D Floor Plan: Detailed layouts including walls, doors, windows, and basic furniture placement.


Why Choose My Services?

  • Highly accurate architectural drafting.
  • Quick turnaround times and clear, open communication.
  • Delivered in high-resolution PDF, JPG, or source file formats (DWG).


Please send me a message before placing an order to discuss your project requirements, Let's create your perfect space together!

Service verification and delivery style preference

Fiverr does not screen freelancers in this category. Please verify qualifications and discuss requirements with the freelancer before ordering, including any preferences regarding the use of AI tools.

Get to know ojojimoh

ojojimoh

Professional Architect and Engineer

  • FromArgentina
  • Member sinceOct 2026
  • Avg. response time4 hours
  • Languages

    English, Spanish, French, German, Italian, Polish, Arabic, Portuguese
I am an Experienced Architectural designer, Expert Engineer and AutoCAD drafter specializing in 2D floor plan, city permit drawing, elevations plan, section views, and MEP/HVAC layouts. I partner with homeowners, builders, and real estate developers to transform rough sketches, PDFs, and concepts into accurate, code-compliant architectural drawings. Need permit-ready plan for your next residential or commercial project? Send me a message to get started.