Browse categories
Explore
Fiverr Pro
English
$
USD

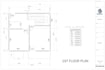
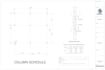
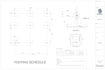

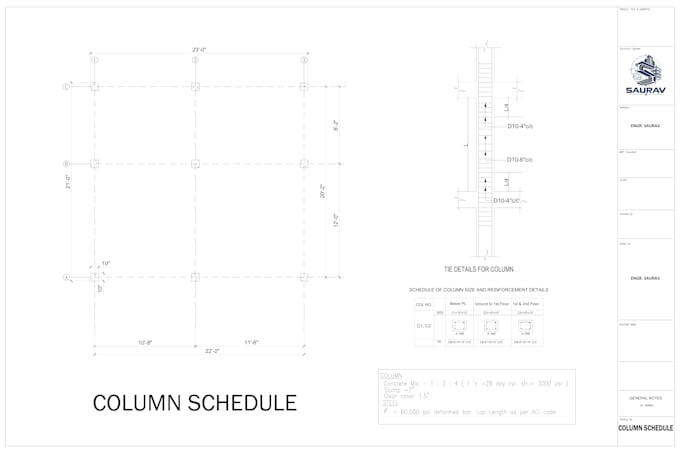
Are you looking for accurate and professional structural and architectural drawings for your building project?
I offer complete AutoCAD drafting and structural drawing services, including:
Footing, column, beam, and slab drawings with rebar detailing
Architectural floor plans, sections, and door/window schedules
Structural analysis support using ETABS
Drawings prepared as per ACI 318 and BNBC codes
Clean, print-ready DWG and PDF files
I have hands-on experience working with a US-based structural engineering firm on residential and mixed-use building projects. I focus on clear, code-compliant drafting that your engineer or contractor can rely on for construction.
Note: I provide drafting and design support final designs should be reviewed and stamped by a licensed engineer where required.
Why work with me?
Fast turnaround
Clear communication
Unlimited revisions on higher packages
Attention to detail and accuracy
Send me a message with your project details, and let's get started!
Fiverr does not screen freelancers in this category. Please verify qualifications and discuss requirements with the freelancer before ordering, including any preferences regarding the use of AI tools.
Civil Engineer Architectural And Structural Designer
Languages
What software do you use?
I use AutoCAD for 2D drafting and ETABS for structural analysis. Drawings are delivered in DWG and PDF format.
Do you provide structural design calculations, or only drawings?
I primarily provide drafting and drawing services based on your design or requirements. I can also assist with basic structural analysis in ETABS, but final designs should be reviewed and stamped by a licensed engineer where required by law.
What information do you need from me to start?
Please share your architectural floor plan, building dimensions, number of floors, and any specific code requirements (e.g., ACI 318, BNBC, or your local code). Reference drawings or sketches are also helpful.
How many revisions do I get?
Revisions depend on the package — 1 revision on Basic, 2 on Standard, and unlimited on Premium.
Can you work with US-based projects and codes?
Yes, I have hands-on experience working with a US-based structural engineering firm on residential and mixed-use buildings, following ACI 318 code requirements.