Browse categories
Explore
Fiverr Pro
English
$
USD

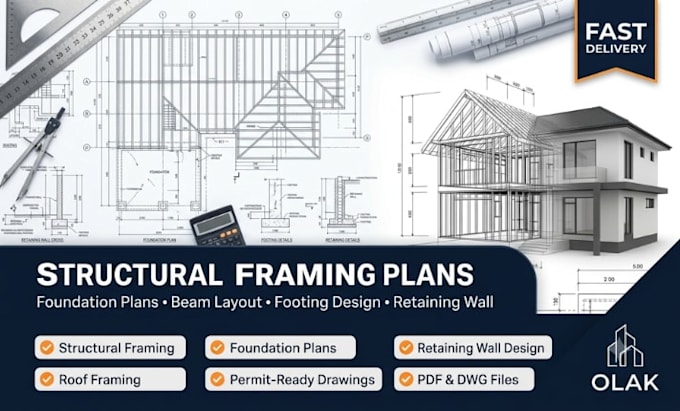
Need accurate structural framing plans, foundation plans, or retaining wall drawings for your residential project? You're in the right place.
I create professional structural drawings that help contractors, builders, homeowners, and architects plan safe and efficient construction. Every drawing is prepared with attention to detail and follows your project requirements.
Services include:
Why choose me?
Please contact me before placing your order so I can review your project requirements and recommend the best package for your needs.
Fiverr does not screen freelancers in this category. Please verify qualifications and discuss requirements with the freelancer before ordering, including any preferences regarding the use of AI tools.
Architectural CAD Drafting Specialist
Languages
