o
olaide121

olaidebig

@olaide121

architectural

Germany
English
About me
I specialize in architectural, MEP, HVAC, plumbing, and electrical permit drawings for residential and commercial projects. Using AutoCAD, Revit, and SketchUp, I deliver accurate, code-compliant plans, floor plans, elevations, sections, and construction documents tailored to your project. I focus on quality, clear communication, and on-time delivery to help you achieve a smooth permit approval process. Let's turn your ideas into professional, permit-ready drawings.... Read more

Skills

o
olaide121
olaidebig
Offline • 
Average response time: 2 hours

See my services

2D Drawings & Floor Plans
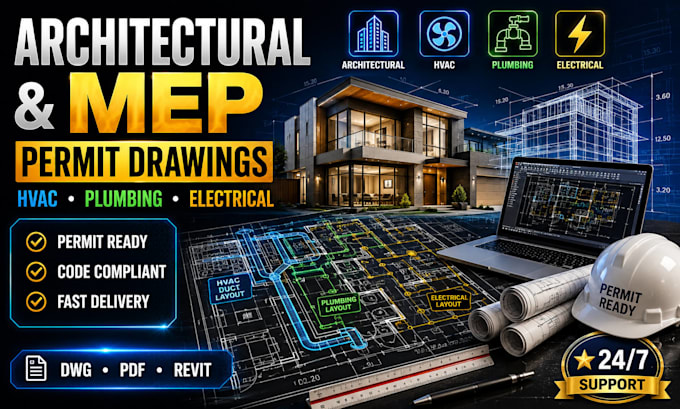
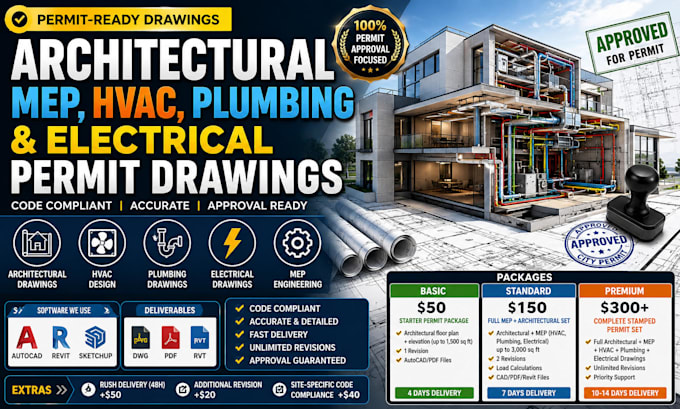
I will design architectural, mep, hvac, plumbing and electrical permit sets
2D Drawings & Floor Plans
I will do architectural, mep, hvac, plumbing and electrical permit drawings

Work experience

Fiverr

architectural

Fiverr • Freelance

Jul 2026 - Present0 mos

With a strong focus on architectural and MEP design, I have worked on residential and commercial projects involving permit drawings, HVAC, plumbing, and electrical plans. I specialize in producing accurate, code-compliant drawing sets using AutoCAD, Revit, and SketchUp. My commitment to quality, attention to detail, and clear communication helps clients move confidently through the permit approval process while receiving professional, reliable documentation.