Browse categories
Explore
Fiverr Pro
English
$
USD

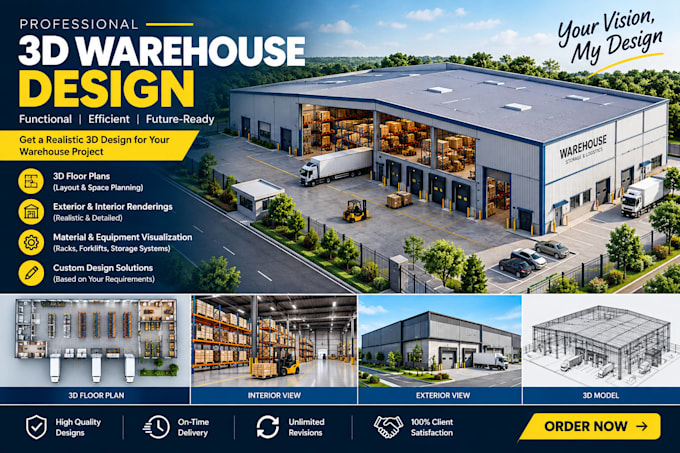
Looking for a professional 3D warehouse design for your business, construction project, or property development? You're in the right place!
I will create a detailed and visually appealing 3D warehouse model based on your drawings, sketches, measurements, floor plans, or ideas. I can design both interior and exterior spaces with a practical layout that clearly presents your project.
What I can create:
3D warehouse modeling
Warehouse floor layouts
Storage and shelving areas
Loading and unloading zones
Office and utility spaces
Equipment and machinery placement
Interior and exterior details
Realistic 3D renders and presentation views
Whether you need a warehouse concept, a detailed model, or realistic visuals for presentation, I will create a clean and professional result according to your requirements.
Please provide: your floor plan, measurements, sketches, reference images, preferred style, and any specific requirements.
Let's turn your warehouse idea into a professional 3D visualization!
Please inform the freelancer of any preferences or concerns regarding the use of AI tools in the completion and/or delivery of your order.
I create modern interior and exterior designs for homes and spaces
Languages
