Browse categories
English
$
USD
Connect to your AI

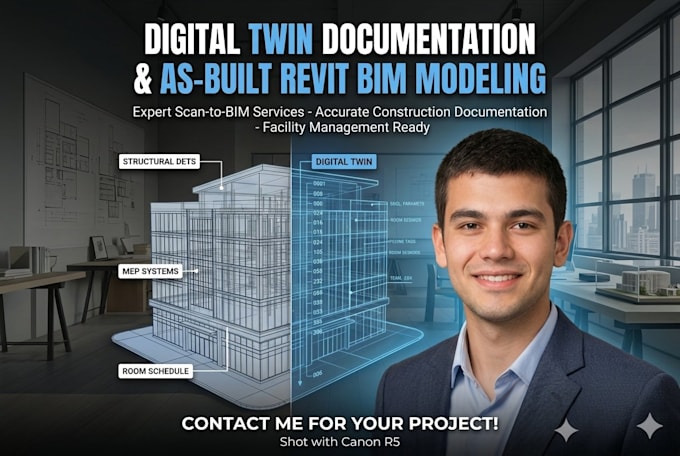

### Transform Your Physical Assets into Intelligent Digital Twins
Need a precise virtual replica of your building for operational tracking, facility management, or real estate visualization? I specialize in **Digital Twin Documentation & BIM Modeling**, converting raw spatial data, 2D blueprints, and Matterport scans into highly accurate, data-rich digital twins.
I build structured models optimized for operational lifecycles, maintenance coordination, and smart-building systems.
#### Services Provided:
* **Scan-to-Twin Conversion:** Transforming Matterport, laser scans, or point clouds into spatial models.
* **As-Built BIM Assets:** Layering structural and mechanical details with exact dimensional control.
* **COBie & Facility Management Setup:** Organizing families and parameters to match asset management software needs.
#### ️ Technical Output Specifications:
* Native delivery in Autodesk Revit (.RVT), .IFC, or FBX formats.
* Clean parameter formatting for easy data linking.
*Every digital twin framework is unique. Please drop me a line with your asset scale or scan details BEFORE ordering to arrange a custom scope!*
Fiverr does not screen freelancers in this category. Please verify qualifications and discuss requirements with the freelancer before ordering, including any preferences regarding the use of AI tools.
BIM Specialist, Scan to BIM Expert and Permit Blueprint Designer
Languages
Can you work with Matterport space scans?
Yes! I can take your Matterport layout files or point cloud exports (.XYZ/.E57) and trace them into clean, editable architectural geometries inside Autodesk Revit
Do you integrate live IoT sensors into the model?
My service focuses entirely on the structural and data documentation side (generating the geometry, assets, and parameters). Linking those elements to real-time IoT sensors is typically handled by your internal software developer or smart-building provider
What is a Digital Twin in building documentation?
A Digital Twin is a highly accurate virtual 3D replica of your physical building. Unlike a simple 3D rendering, it contains underlying data structures (BIM parameters) that can be linked to live facility management systems for maintenance and tracking [1].
