o
olas_layout

Olas

@olas_layout

Industrial CAD And Facility Layout Designer

United States
English, German, French, Spanish
About me
I specialize in industrial CAD drafting and facility layout design for processing plants, warehouses, agricultural facilities and manufacturing spaces. I create clear 2D floor plans with practical equipment placement, material flow, storage, packaging, loading areas and internal circulation. I can work from sketches, existing drawings, dimensions, equipment information or project requirements and develop them into organized CAD layouts. My focus is accuracy, clear presentation, logical space planning and attention to detail.... Read more

Skills

o
olas_layout
Olas
Offline • 
Average response time: 1 hour

See my services

2D Drawings & Floor Plans
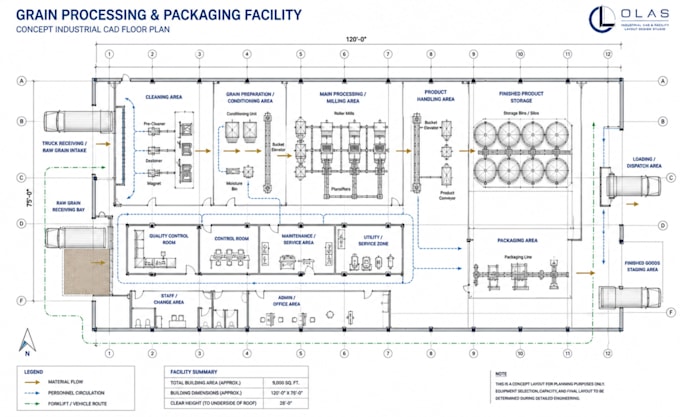
I will design grain processing plant floor plans and cad layouts
2D Drawings & Floor Plans
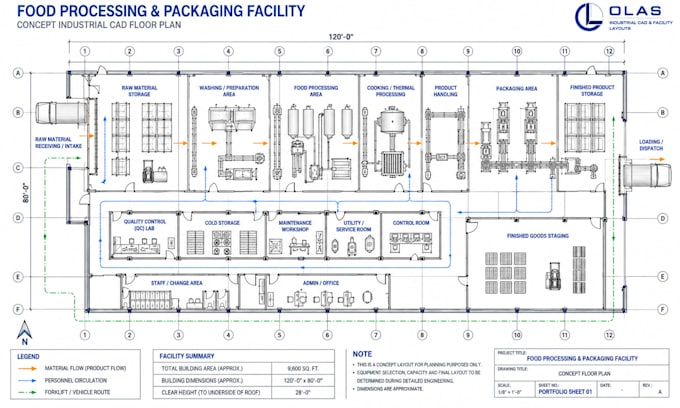
I will design food processing plant floor plans and cad layouts

Work experience

Upwork

Freelance CAD & Facility Layout Designer

Upwork • Freelance

Apr 2024 - Present2 yrs 5 mos

I work as a freelance CAD and facility layout designer, providing professional drafting and space-planning services for clients through Upwork. My work includes 2D floor plans, industrial facility layouts, equipment placement, production and material flow, storage areas, loading zones, internal circulation, and technical drawing presentation. I develop clear and organized CAD layouts from sketches, dimensions, existing drawings, equipment information, and client requirements, with a strong focus on accuracy, practical space planning, and professional documentation.