Browse categories
Explore
Fiverr Pro
English
$
USD

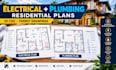
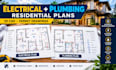
Need clear electrical and plumbing drawings for your residential project?
I create professional 2D electrical and plumbing schematic drawings based on your floor plan, architectural drawings, sketches, PDFs, or project information.
Depending on your selected package, I can provide:
This service is suitable for homeowners, contractors, builders, remodelers, and property professionals who need organized electrical and plumbing documentation for residential projects.
I can work from an existing floor plan, architectural drawing, hand sketch, PDF, image, or measurements.
Important: Electrical, plumbing, and permit requirements vary by location. This service provides drafting/design documentation based on the information supplied. Professional engineering review, calculations, certification, or licensed stamps are not included unless specifically agreed and legally available for the project.
Fiverr does not screen freelancers in this category. Please verify qualifications and discuss requirements with the freelancer before ordering, including any preferences regarding the use of AI tools.
Residential Architectural Permit Plan Designer
Languages
Can you create both electrical and plumbing plans?
Yes. I can create both systems from your residential floor plan or other project information.
Can you work from my existing floor plan?
Yes. You can provide a PDF, CAD drawing, image, sketch, or existing floor plan.
What electrical drawings can you provide?
Depending on the project, I can document lighting, power outlets, switches, electrical symbols and related layouts.
What plumbing drawings can you provide?
I can create water supply, drainage, plumbing fixture and related 2D plumbing layouts depending on the project scope.
Can you prepare drawings for a permit?
Yes, I can prepare drafting documentation for permit-related use based on the requirements provided by the client. Local authority requirements vary.
Do you provide engineering calculations?
Engineering calculations and professional certification are not automatically included. If your project requires licensed engineering review, you should arrange that separately.
Can you provide the AutoCAD source file?
Yes. Source CAD files are included in the Standard and Premium packages.
Can you work on an existing house renovation?
Yes. Residential renovation and remodeling projects can be documented from existing plans and proposed changes.


