Browse categories
Explore
Fiverr Pro
English
$
USD

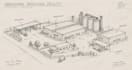
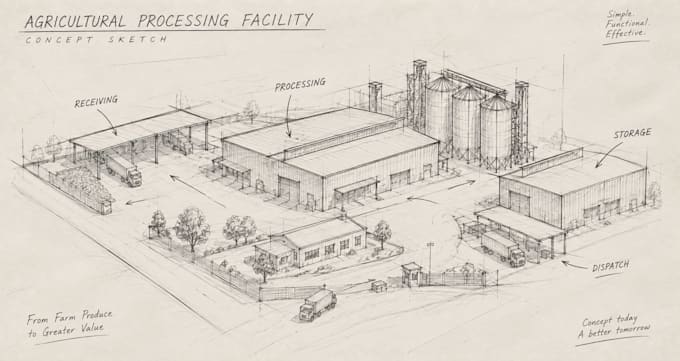
Planning an agricultural processing facility and need more than a generic factory floor plan? I create concepts for crop and agricultural processing facilities, combining functional zoning, production flow, material movement, storage and logistics.
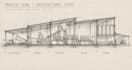
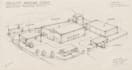
Your concept can cover raw-material receiving, cleaning, processing, packaging, finished-product storage, administration, utilities, loading, dispatch and circulation. I can develop 2D layouts, equipment placement concepts, facility zoning and 3-D visualizations based on your information.
Whether you are planning a facility, expanding an existing operation or preparing a concept for investors, I focus on making the facility logical, easy to understand and very strong.
Send your site dimensions, crop/product, capacity, equipment information, sketches or references to begin. For larger projects, contact me before ordering!
Fiverr does not screen freelancers in this category. Please verify qualifications and discuss requirements with the freelancer before ordering, including any preferences regarding the use of AI tools.
Industrial Architectural Designer, Processing And Facility Planning
Languages
Can you design a complete agricultural processing facility layout?
Yes. I can develop a conceptual architectural layout covering receiving, preparation, processing, packaging, storage, administration, utilities, loading, dispatch and internal circulation based on your requirements.
What types of agricultural processing facilities can you design?
I can work on concepts for facilities such as crop processing, grain handling, flour processing, cassava processing, rice processing, maize processing, food processing and similar agricultural production facilities.
Can you plan the production and material flow?
Yes. I can organize the facility around the movement of raw materials, products, equipment, workers and finished goods to create a more logical relationship between major processing areas.
Can you include equipment in the facility layout?
Yes. You can provide equipment dimensions, specifications, drawings or reference images, and I can incorporate them into the architectural layout. Equipment engineering and process engineering are not included.
Is the design construction-ready?
The service focuses on conceptual architectural planning, facility layouts and visualization. Structural engineering, MEP design, process engineering, code compliance and professional construction approval should be completed by the appropriate qualified professionals.