Browse categories
Explore
Fiverr Pro
English
$
USD


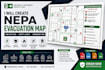
Professional NEPA Evacuation Map, Fire Exit Plan, Safety Layout & Emergency Map
Are you looking for a professional, clear, and easy-to-understand evacuation map or fire exit plan for your building, office, hotel, school, warehouse, restaurant, apartment, commercial property, or facility?
I will create a professional evacuation map, fire escape plan, emergency map, fire exit layout, and safety signage layout designed to clearly communicate emergency routes and important safety information.
What I Can Create:
1 NEPA-style evacuation maps
2 Fire evacuation plans
3 Fire exit plans
4 Emergency evacuation maps
5 Building safety layouts\
What Your Map Can Include:
Clearly marked YOU ARE HERE location
Please inform the freelancer of any preferences or concerns regarding the use of AI tools in the completion and/or delivery of your order.
Map Design and Illustration
Languages
