Browse categories
Explore
Fiverr Pro
English
$
USD



Planning a basement renovation, garage conversion or new deck? Before construction begins, you need clear drawings that communicate the existing property, proposed modifications & dimensions.
I provide residential renovation drafting & architectural drawing support, helping homeowners, contractors & property investors organise their project requirements into professional 2D drawings.
My Services Include:
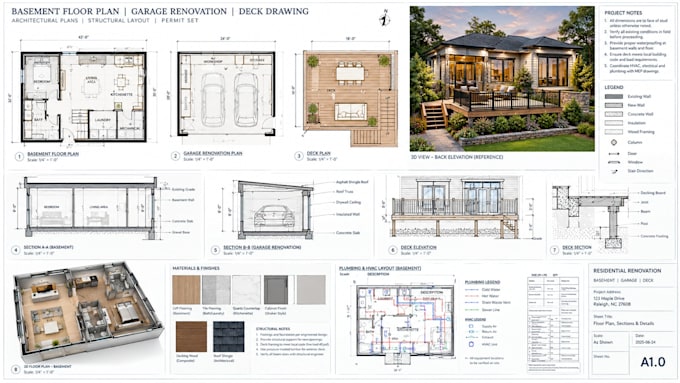
Basement floor plans & renovation layouts
Existing and proposed basement plans
Garage renovation & conversion floor plans
Garage to living space layout drawings
Deck plans, elevations + architectural sections
Porch and outdoor deck layout drawings
Room dimensions, door + window positioning
Staircase & access layout documentation
Architectural annotations & drawing sheets
AutoCAD DWG and PDF drawing delivery
Whether you are planning a basement living area, converting a garage into a functional space or preparing a deck improvement proposal, I focus on producing clear, organised and dimensioned drawings around your project requirements.
Have an existing sketch, property measurements or renovation idea? Send them over & let's establish the drawing scope for your project.
Fiverr does not screen freelancers in this category. Please verify qualifications and discuss requirements with the freelancer before ordering, including any preferences regarding the use of AI tools.
Building Design Consultant Architectural and Engineering Solutions
Languages
Can you draw basement renovation plans for permits?
Yes. I can prepare architectural drafting documents showing existing and proposed basement layouts, dimensions and relevant views according to the requirements supplied for the project.
Can you prepare garage conversion drawings?
Yes. I can draft garage layouts and proposed conversion plans, including room arrangements, dimensions, doors, windows and other agreed architectural information.
Do you draw deck plans and blueprints?
Yes. I can prepare dimensioned deck layouts, elevations and sections within the agreed architectural drafting scope. Structural design and engineering calculations are separate.
Can you show existing and proposed conditions?
Yes. Where sufficient information is supplied, I can prepare existing and proposed drawing layouts to communicate the renovation changes.
Can you work from photographs and sketches?
Yes. I can work from sketches, reference images, existing PDF drawings and measurements. Photographs alone may not provide sufficient information for accurate dimensions.