Browse categories
Explore
Fiverr Pro
English
$
USD

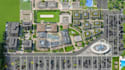
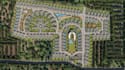
Many Client struggle to turn rough sketches, incomplete drawings, site measurements, or complex development ideas into a clear and professional visual plan. Poorly presented layouts can make it difficult to understand building placement, roads, parking, landscaping, circulation, and the overall potential of a property.
I will solve this problem by transforming your drawings, dimensions, sketches, reference images, CAD files, or project requirements into a clear, professional, and visually appealing site plan, masterplan, 3D site plan, architectural visualization, or exterior rendering.
WHAT I CAN CREATE:
WHY CHOOSE MY SERVICE?
Please inform the freelancer of any preferences or concerns regarding the use of AI tools in the completion and/or delivery of your order.
Map designer
Languages


