Browse categories
Explore
Fiverr Pro
English
$
USD

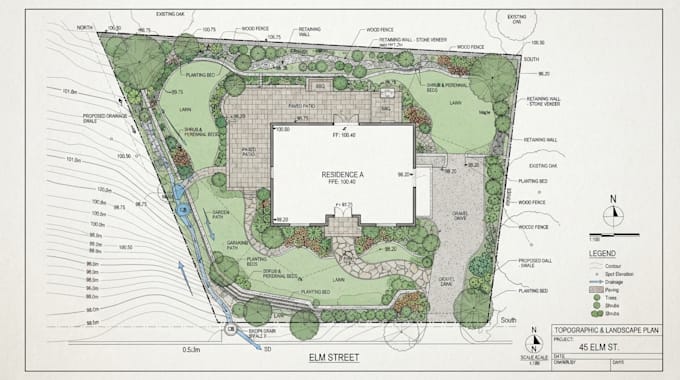
I will design and draft professional site grading plan, site plan, drainage plan, utility plan, and erosion control plan tailored to your project requirements.
Whether you need plans for residential, commercial, industrial, land development, or permit applications, I can help create detailed and easy-to-understand drawings using AutoCAD and Civil 3D.
SERVICES I OFFER:
Site Plan & Site Development Plan
Site Grading Plan & Grading Design
Drainage Plan & Stormwater Design
Utility Plan & Utility Layout
Erosion & Sediment Control Plan
Cut & Fill / Earthwork Plan
Drainage Flow & Spot Elevations
Sewer, Water & Utility Layout
Driveway & Parking Layout
Construction & Permit Drawing Drafting
Civil 3D / AutoCAD drafting
WHY CHOOSE ME?
️ Attention to detail and technical accuracy
️ Fast turnaround times
️ Clear communication throughout the project
️ Revisions included to make sure you're 100% satisfied
Please inform the freelancer of any preferences or concerns regarding the use of AI tools in the completion and/or delivery of your order.
Civil, Structural And Architectural Engineering
Languages
